4407 Albany Post Road, Hyde Park, NY 12538
- $589,000
- 3
- BD
- 3
- BA
- 3,358
- SqFt




- List Price
- $589,000
- Price Change
- ▼ $10,000 1783537656
- Days on Market
- 68
- MLS#
- 1001285
- Status
- ACTIVE
- Property Type
- Single Family Residence
- Style
- Colonial
- Year Built
- 2026
- Property Tax
- $7,471
- Neighborhood
- Hyde Park
- School District
- Hyde Park
- High School
- Franklin D Roosevelt Senior High School
- Jr. High
- Haviland Middle School
- Elementary School
- North Park Elementary School
Property Description
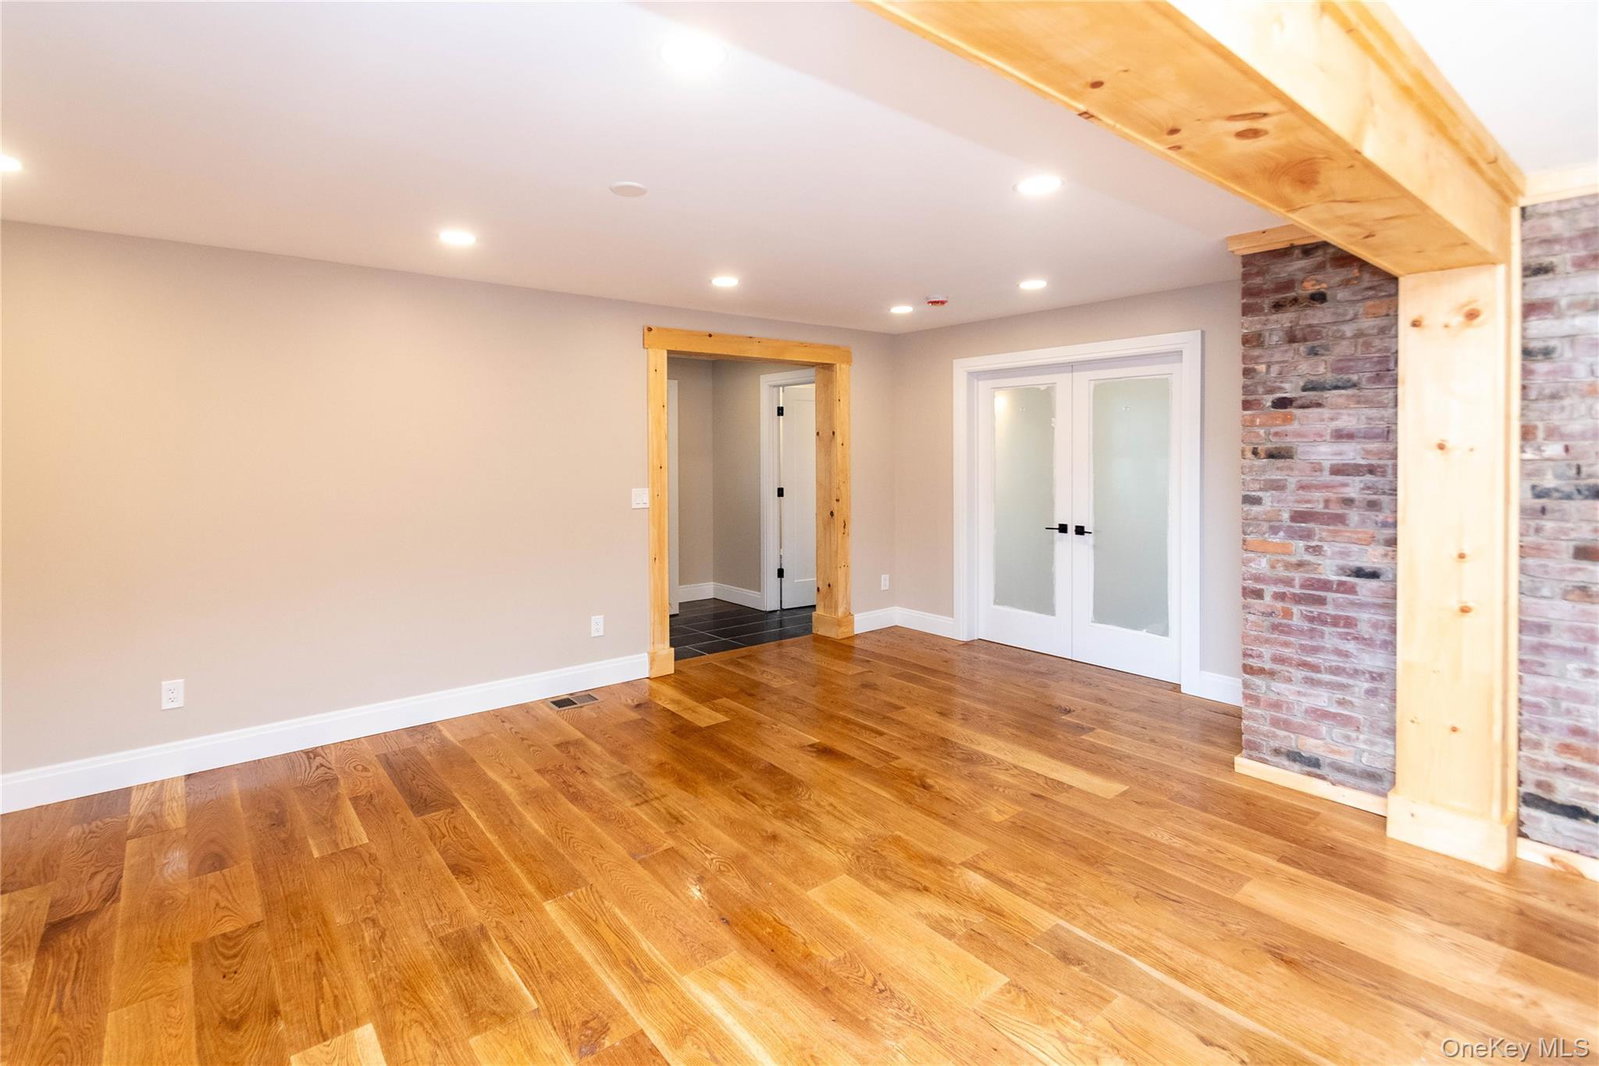
Welcome to brand-new construction in the heart of Hyde Park, where modern living meets exceptional versatility in this beautifully designed Colonial home. Thoughtfully crafted with today’s lifestyle in mind, this 3-bedroom, 3 full bathroom residence offers the perfect blend of comfort and style—and is completely move-in ready. Step inside to a bright and spacious open-concept layout featuring a stunning kitchen and dining area, complete with high-end stainless steel appliances, a large center island, and gleaming hardwood floors that flow seamlessly throughout the home. Every detail has been carefully selected to create a warm yet sophisticated atmosphere ideal for both everyday living and entertaining. What truly sets this property apart is the dedicated professional office space with its own private entrance—perfect for a small business, remote work, or client-facing services. Fully and legally zoned for business use, this space includes a full bathroom, allowing you to maintain a clear separation between work and home life. This property also offers a rare and valuable expansion opportunity: there is fully approved board approval, architectural plans, and a construction permit already in place for a second dwelling unit to be built in the rear of the property. Plans include a charming 1-bedroom cottage—ideal for extended or multi-generational, guest accommodations, or Rental Income. Infrastructure is already in place, including a 100% new septic system with Department of Health approval and backup system, two separate water lines with connections ready for the cottage, and a fully installed electrical panel for the second dwelling unit—saving significant time and development costs. Additional highlights include a full unfinished basement and attic, offering abundant storage or future expansion possibilities. Outside, enjoy a large yard ideal for entertaining, along with ample parking to accommodate both personal and business needs. Situated in desirable Dutchess County, this home is perfectly located within walking distance to shopping, parks, and recreational amenities—providing convenience and lifestyle all in one. A rare opportunity to own a brand-new, move-in ready home with built-in flexibility and future potential in a prime location—this one won’t last! Please note: the kitchen island currently features an AI-generated countertop rendering in photos while final countertop installation is in progress.
Additional Information
- Bedrooms
- 3
- Bathrooms
- 3
- Full Baths
- 3
- Square Footage
- 3,358
- Acres
- 0.48
- Parking
- Driveway
- Basement
- Unfinished
- Laundry
- Laundry Room
- Heating
- Electric
- Cooling
- Central Air
- Water
- Public
- Sewer
- Septic Tank
Mortgage Calculator
Listing courtesy of Listing Agent: Deborah Meurlin (deborahm@exitrealtyconnections.com) from Listing Office: Exit Realty Connections.
Listings courtesy of OneKey® MLS as distributed by MLS GRID. Based on information submitted to the MLS GRID as of . All data is obtained from various sources and may not have been verified by broker or MLS GRID. Supplied Open House Information is subject to change without notice. All information should be independently reviewed and verified for accuracy. Properties may or may not be listed by the office/agent presenting the information.