26 Kingston Avenue, Hicksville, NY 11801
- $1,550,000
- 5
- BD
- 5
- BA
- 3,132
- SqFt





- List Price
- $1,550,000
- Price Change
- ▼ $100,000 1785974499
- Days on Market
- 123
- MLS#
- 1001306
- Status
- ACTIVE
- Property Type
- Single Family Residence
- Style
- Colonial
- Year Built
- 2023
- Property Tax
- $13,328
- School District
- Hicksville
- High School
- Hicksville High School
- Jr. High
- Hicksville Middle School
- Elementary School
- Old Country Road School
Property Description
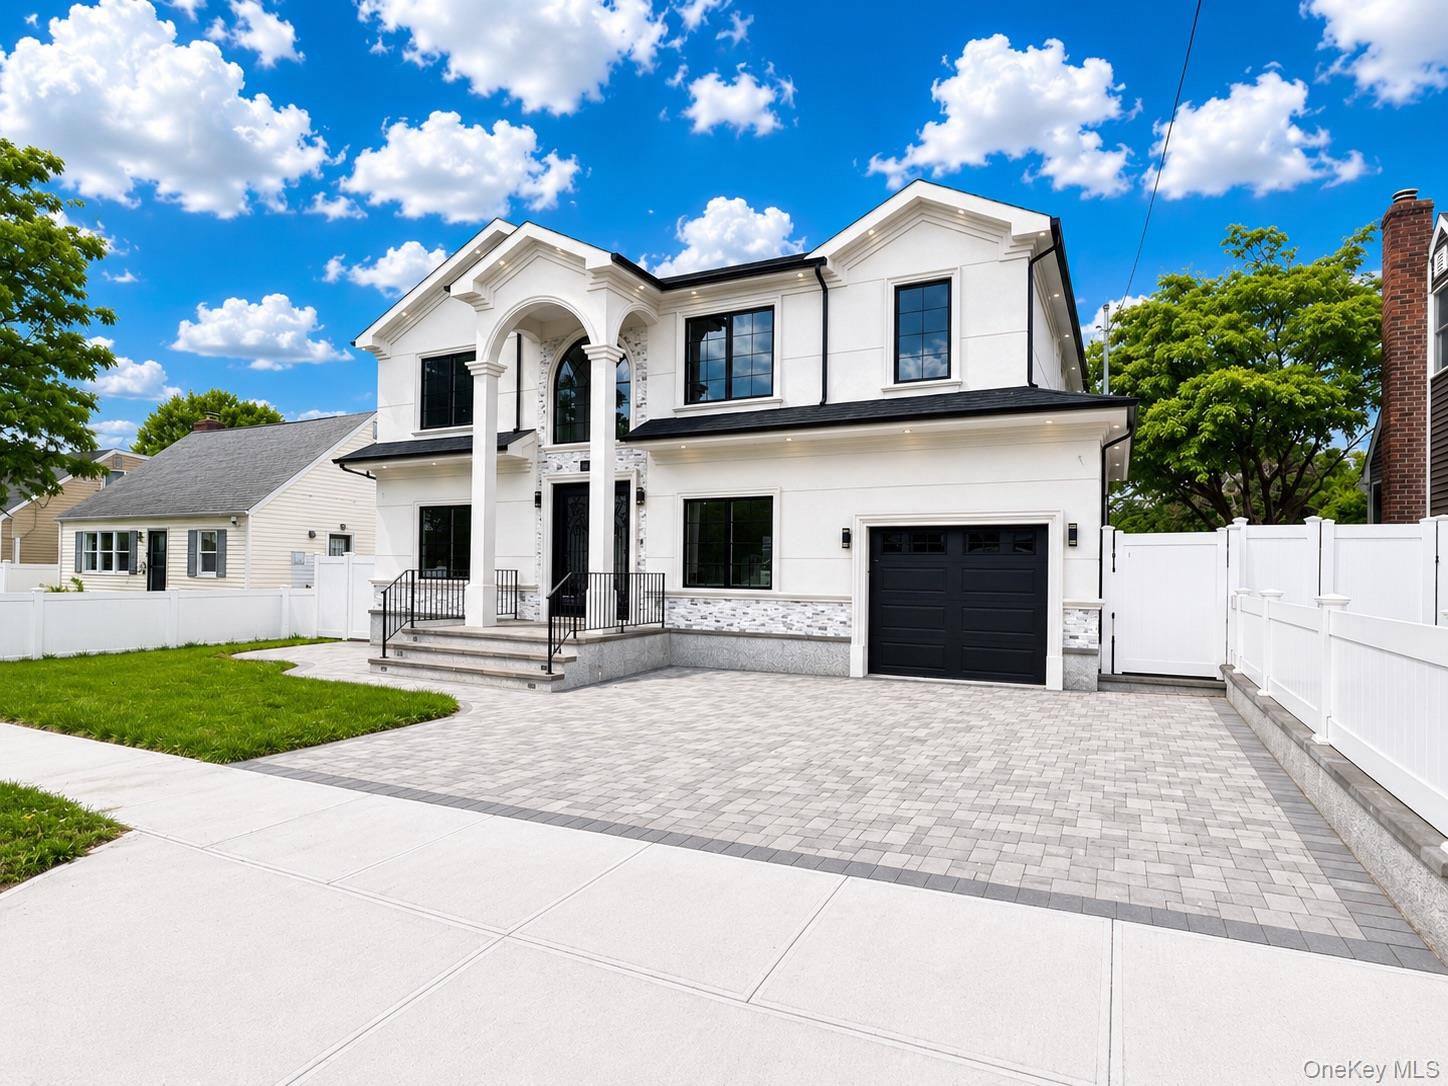
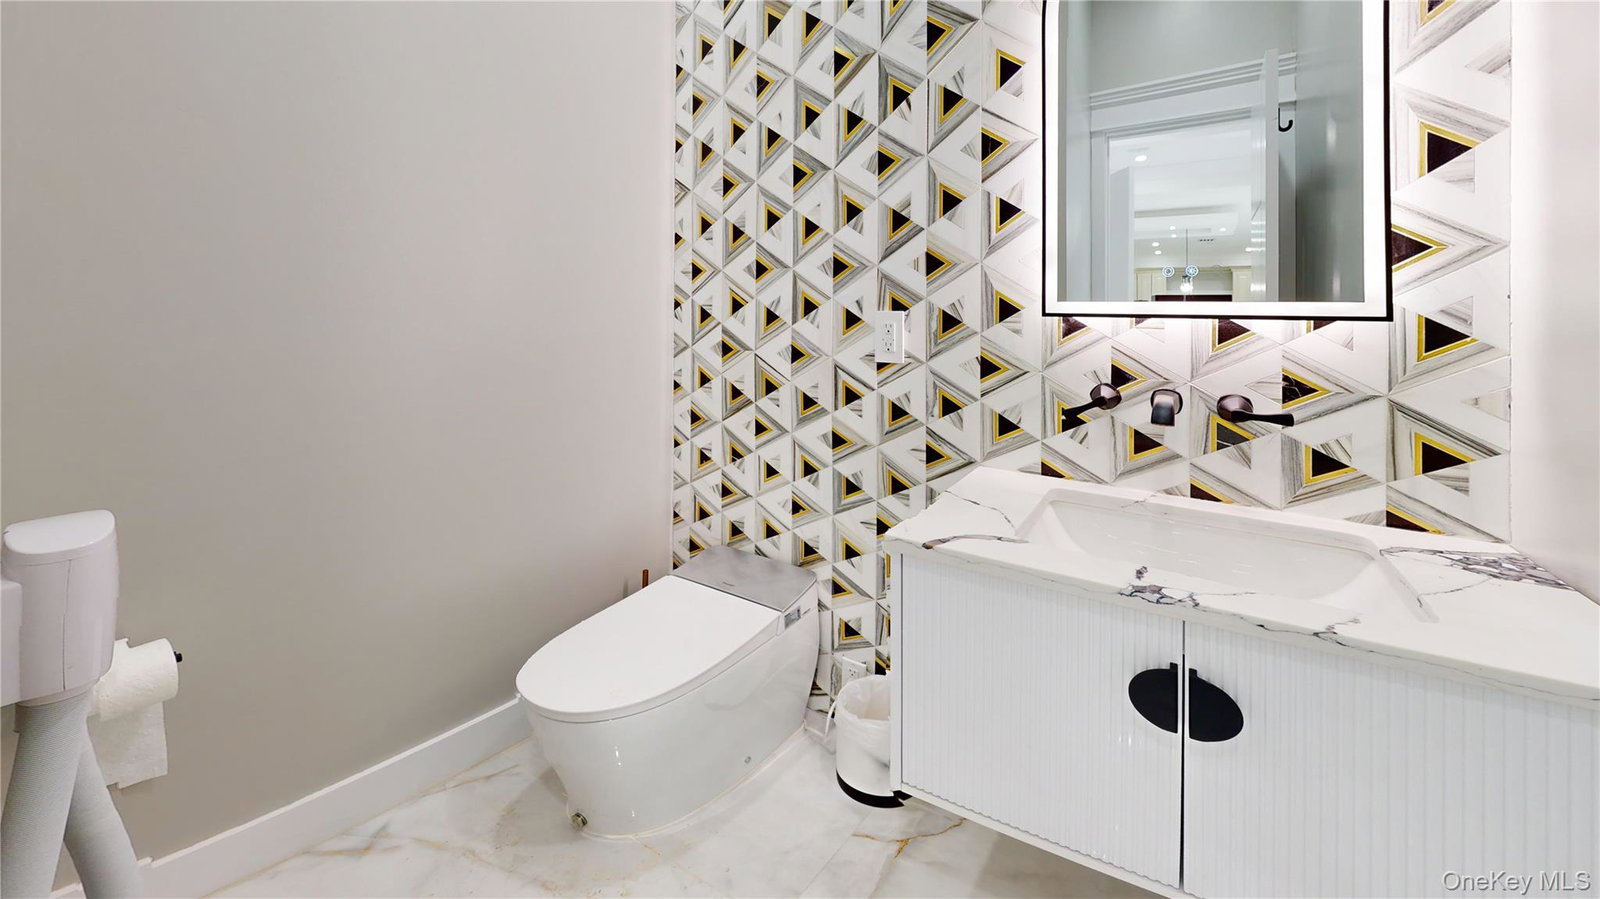
Beautifully renovated and expanded home in Hicksville featuring 5 bedrooms and 5.5 updated baths, including 3 bedrooms with attached baths. This move-in-ready home offers radiant heat on the first floor and in the finished basement with outside entrance. The main level features a living room, dining room, den, powder room, first-floor bedroom with private bath, oversized eat-in kitchen, and adjoining summer kitchen. The second floor includes a spacious primary suite with private bath, an additional en-suite bedroom with walk-in closet, two more bedrooms with a shared bath, and a convenient laundry room. Completely redone with modern finishes and designed for comfortable living and entertaining.
Additional Information
- Bedrooms
- 5
- Bathrooms
- 5
- Full Baths
- 4
- Half Baths
- 1
- Square Footage
- 3,132
- Acres
- 0.16
- Parking
- Driveway
- Basement
- Finished, Walk-Out Access
- Heating
- Natural Gas
- Cooling
- Central Air
- Water
- Public
- Sewer
- Public Sewer
Mortgage Calculator
Listing courtesy of Listing Agent: Jagmeet S. Bedi (jtbedi25@gmail.com) from Listing Office: Compass Greater NY LLC.
Listings courtesy of OneKey® MLS as distributed by MLS GRID. Based on information submitted to the MLS GRID as of . All data is obtained from various sources and may not have been verified by broker or MLS GRID. Supplied Open House Information is subject to change without notice. All information should be independently reviewed and verified for accuracy. Properties may or may not be listed by the office/agent presenting the information.