3 Indian Valley Road, E. Setauket, NY 11733
- $1,350,000
- 5
- BD
- 4
- BA
- 3,620
- SqFt




- List Price
- $1,350,000
- Price Change
- ▼ $75,000 1784071957
- Days on Market
- 56
- MLS#
- 1009297
- Status
- ACTIVE
- Property Type
- Single Family Residence
- Style
- Contemporary, Modern
- Year Built
- 1968
- Property Tax
- $30,443
- Neighborhood
- Poquott
- School District
- Three Village
- High School
- Ward Melville Senior High School
- Jr. High
- Paul J Gelinas Junior High School
- Elementary School
- Setauket Elementary School
Property Description
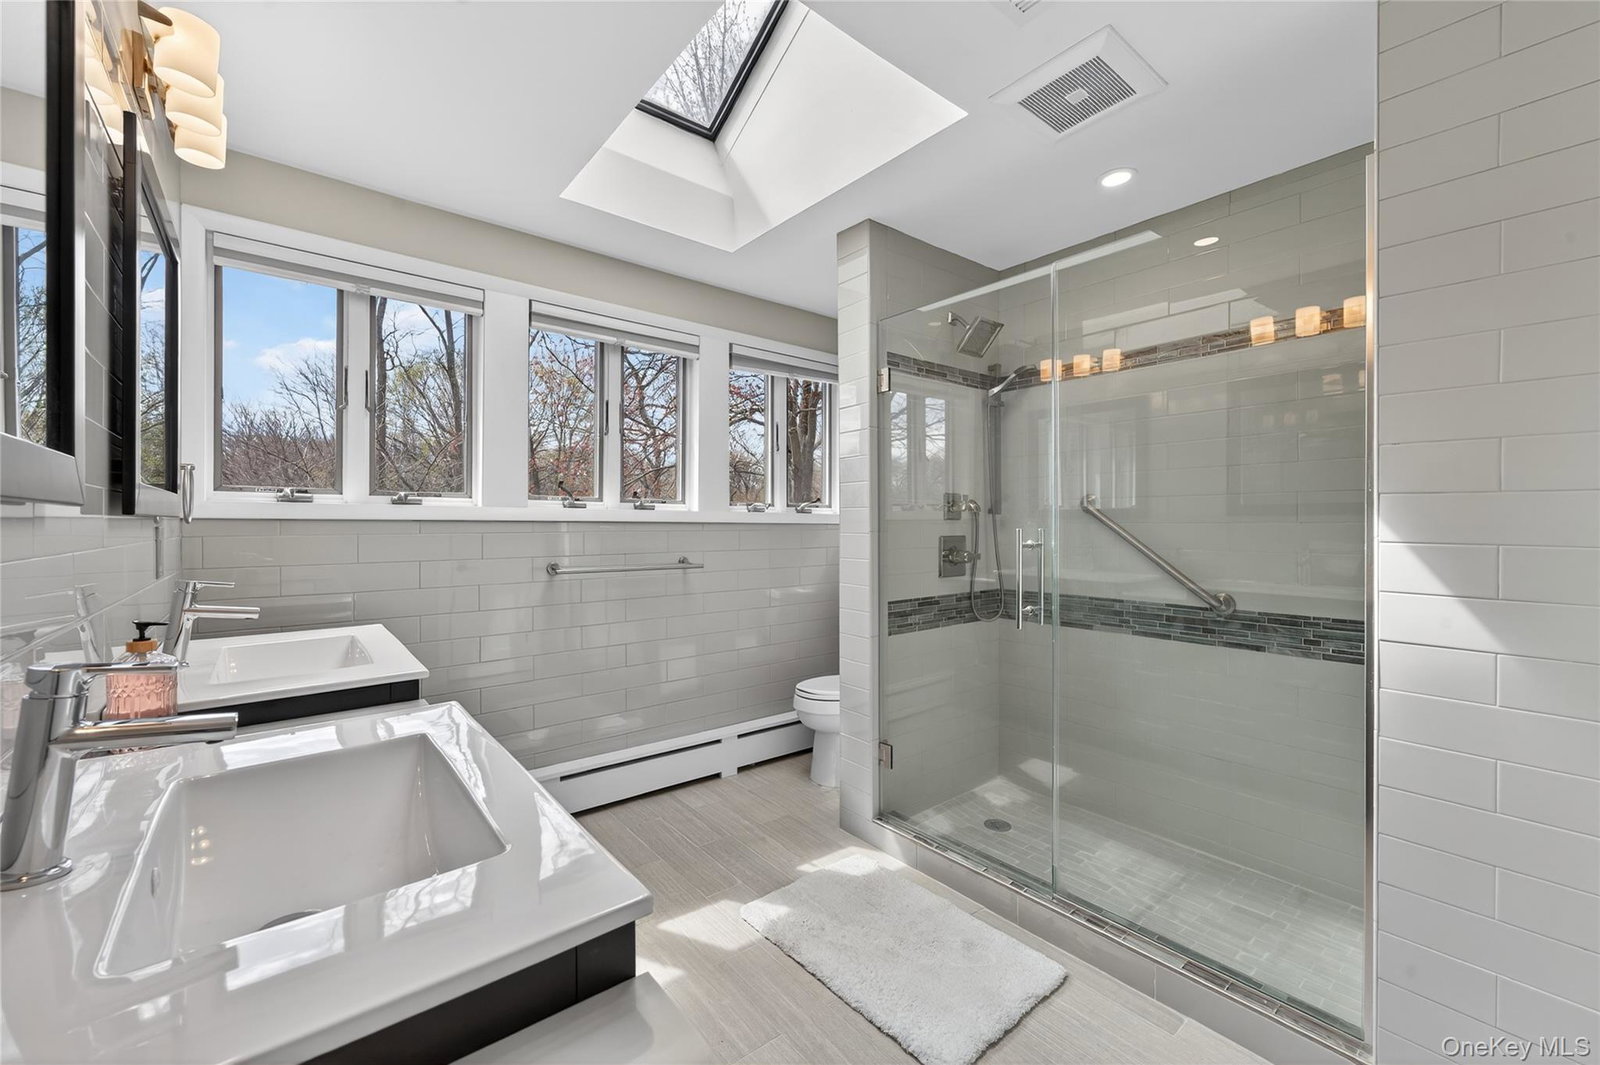
Welcome to 3 Indian Valley Rd, in the heart of Poquott Village — a fully renovated 5-bedroom, 3.5-bath modern contemporary masterpiece offering the perfect blend of architectural design, luxury upgrades, and functional living. From the moment you enter, you’re greeted by a dramatic grand foyer featuring wraparound stairs, a stunning chandelier, soaring vaulted ceilings, and an open catwalk overlooking the main living spaces, creating an immediate sense of scale and elegance. The layout is thoughtfully designed for both everyday comfort and elevated entertaining, featuring a spacious living room with fireplace and wet bar, a formal dining room, an inviting family room, and an additional den with its own fireplace, providing multiple areas to gather and unwind. Hardwood floors flow seamlessly throughout the home, enhancing its clean, modern aesthetic. The brand-new chef’s kitchen serves as the heart of the home, highlighted by an oversized island with bar seating, a Samsung cooktop with an over island hood, farm sink, stainless steel appliances, wall oven and microwave, dry bar with wine fridge, and abundant cabinetry offering exceptional storage. Upstairs, the primary suite offers two large closets and a beautifully appointed primary bathroom, while all additional bedrooms feature built-in closet organizers for maximum efficiency. The hall bathroom includes a separate shower adding comfort and functionality. The full finished basement provides substantial additional living space along with a utility room, an oversized cedar closet ideal for seasonal storage, and direct access to the attached two-car garage. Step outside to your private backyard retreat, complete with an inground pool with a brand-new liner, expansive paver patio, and lush mature landscaping that provides exceptional privacy within the oversized yard. Additional upgrades include a new oil tank, new boiler, new HVAC system throughout, three zones of heating and cooling, and a central vacuum system. This move-in-ready contemporary home delivers space, style, and extensive updates — all nestled within the highly desirable Poquott community where residents of this village have access to all of its private amenities, including California Park, Walnut Beach, and Trustee’s Park.
Additional Information
- Bedrooms
- 5
- Bathrooms
- 4
- Full Baths
- 3
- Half Baths
- 1
- Square Footage
- 3,620
- Acres
- 0.69
- Parking
- Attached, Driveway
- Basement
- Finished, Full, Walk-Out Access
- Laundry
- Laundry Room
- Heating
- Baseboard
- Cooling
- Central Air
- Water
- Public
- Sewer
- Cesspool
Mortgage Calculator
Listing courtesy of Listing Agent: John Newsom (johnnewsom@frontline-realty.com) from Listing Office: Frontline Realty Group LLC.
Listings courtesy of OneKey® MLS as distributed by MLS GRID. Based on information submitted to the MLS GRID as of . All data is obtained from various sources and may not have been verified by broker or MLS GRID. Supplied Open House Information is subject to change without notice. All information should be independently reviewed and verified for accuracy. Properties may or may not be listed by the office/agent presenting the information.