118 Peconic Bay Boulevard, Aquebogue, NY 11931
- $1,950,000
- 4
- BD
- 5
- BA
- 3,672
- SqFt






- List Price
- $1,950,000
- Days on Market
- 54
- MLS#
- 1028043
- Status
- ACTIVE
- Property Type
- Single Family Residence
- Style
- Post Modern
- Year Built
- 2006
- Property Tax
- $24,363
- School District
- Riverhead
- High School
- Riverhead Senior High School
- Jr. High
- Riverhead Middle School
- Elementary School
- Aquebogue Elementary School
Property Description
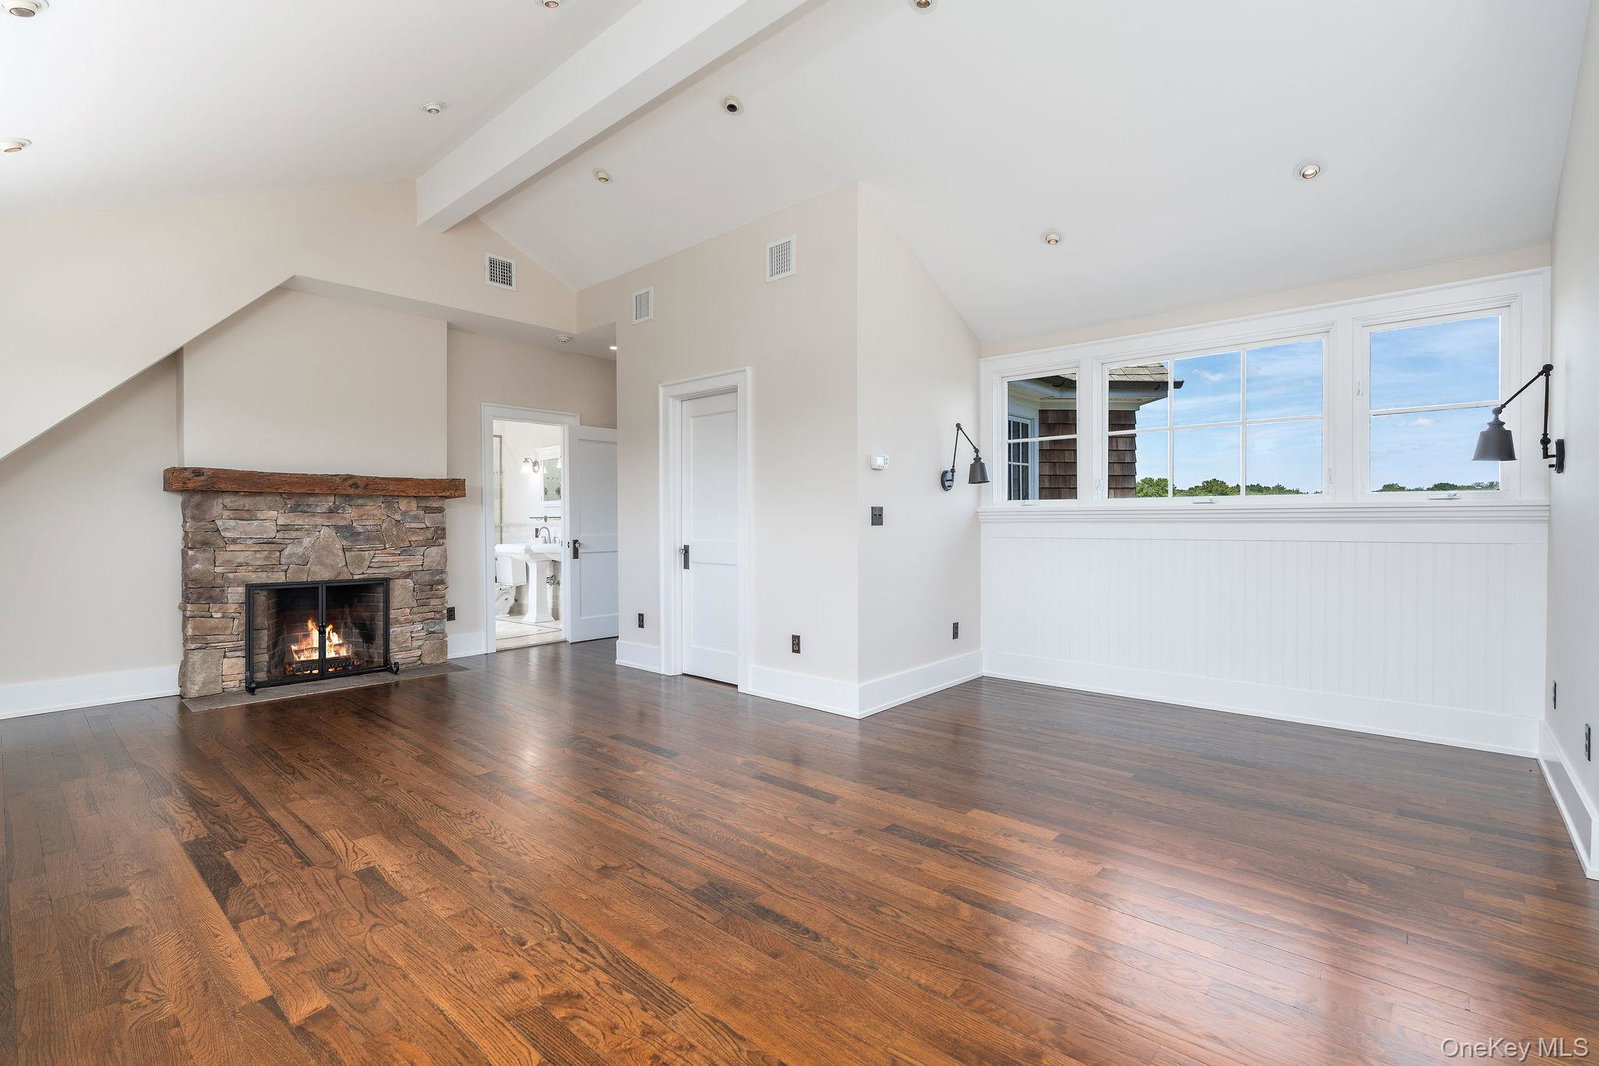
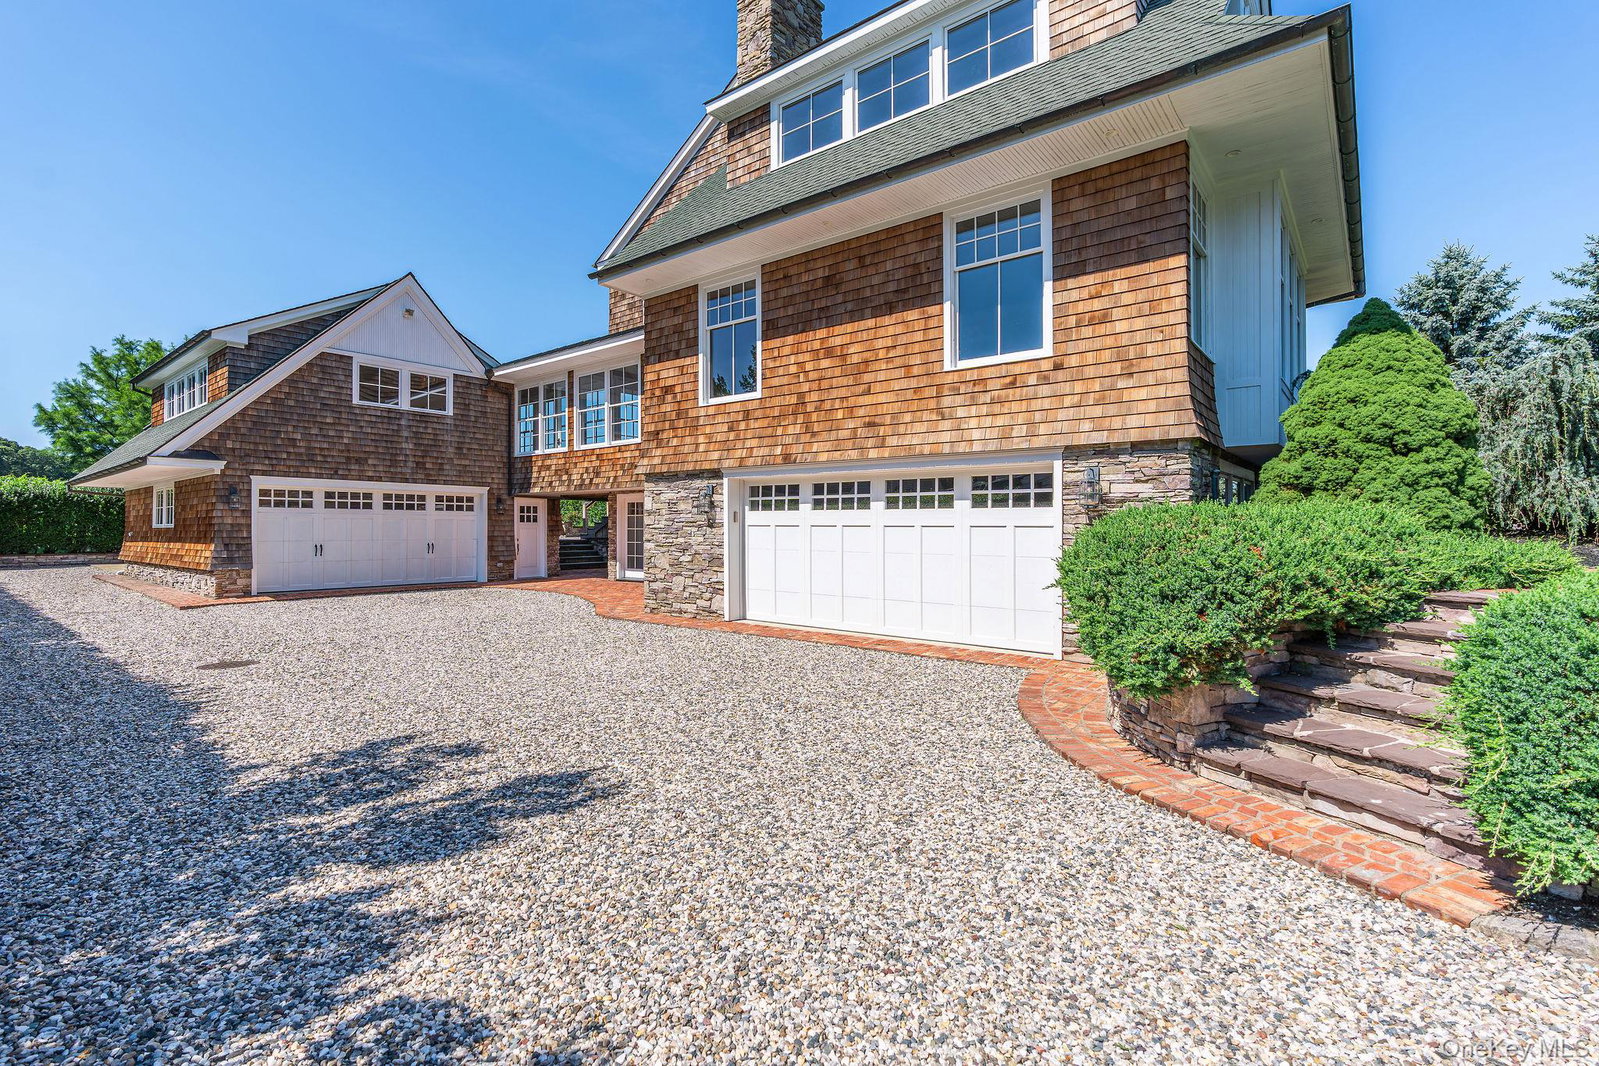
Set on a private 0.63-acre lot, this exceptional Postmodern home offers scenic views of preserved acreage and water views from the second floor. Thoughtfully designed with quality craftsmanship throughout. The chef’s eat-in kitchen is appointed with custom solid East End wood cabinetry, a cherry wood center island, radiant-heated brick ceramic tile flooring, a Wolf propane range with hood, Energy Star Café double convection wall ovens, and Café refrigerator. The living room features a wood-burning fireplace and hardwood flooring that extends throughout the main living areas. The second level is highlighted by a luxurious primary suite and spa-inspired bath. Two additional guest bedrooms, a dedicated home office, loft with water views, and a conveniently located laundry room completes the upper level. The finished walkout lower level offers exceptional flexibility for extended living, recreation, or entertaining and includes a second laundry area, utility room, and direct access to the attached garage. An additional detached heated garage provides expansive space for vehicles, a workshop, or hobby enthusiasts. Designed to embrace both indoor and outdoor living, and room for pool, this property features a welcoming front porch, rear deck, flagstone patio with pavers, barbecue hook up and storage shed . Surrounded by natural beauty and offering exceptional privacy, luxurious amenities, and versatile living spaces, this remarkable residence presents a rare opportunity to enjoy the finest in East End living. POOL PERMIT IN PLACE!
Additional Information
- Bedrooms
- 4
- Bathrooms
- 5
- Full Baths
- 4
- Half Baths
- 1
- Square Footage
- 3,672
- Acres
- 0.63
- Parking
- Attached, Detached, Driveway, Garage, Private
- Basement
- Finished, See Remarks, Walk-Out Access
- Laundry
- Multiple Locations
- Heating
- Baseboard, Forced Air, Hot Water, Oil
- Cooling
- Central Air
- Water
- Public
- Sewer
- Cesspool
Mortgage Calculator
Listing courtesy of Listing Agent: Kristy B. Naddell (kristy.naddell@elliman.com) from Listing Office: Douglas Elliman Real Estate.
Listings courtesy of OneKey® MLS as distributed by MLS GRID. Based on information submitted to the MLS GRID as of . All data is obtained from various sources and may not have been verified by broker or MLS GRID. Supplied Open House Information is subject to change without notice. All information should be independently reviewed and verified for accuracy. Properties may or may not be listed by the office/agent presenting the information.