24 Gregory Drive, Goshen, NY 10924
- $579,000
- 4
- BD
- 3
- BA
- 2,292
- SqFt




- List Price
- $579,000
- Days on Market
- 0
- MLS#
- 1028964
- Status
- COMING SOON
- Property Type
- Single Family Residence
- Style
- Colonial
- Year Built
- 1978
- Property Tax
- $14,297
- Neighborhood
- Goshen
- School District
- Goshen
- High School
- Goshen Central High School
- Jr. High
- C J Hooker Middle School
- Elementary School
- Goshen Intermediate
Property Description
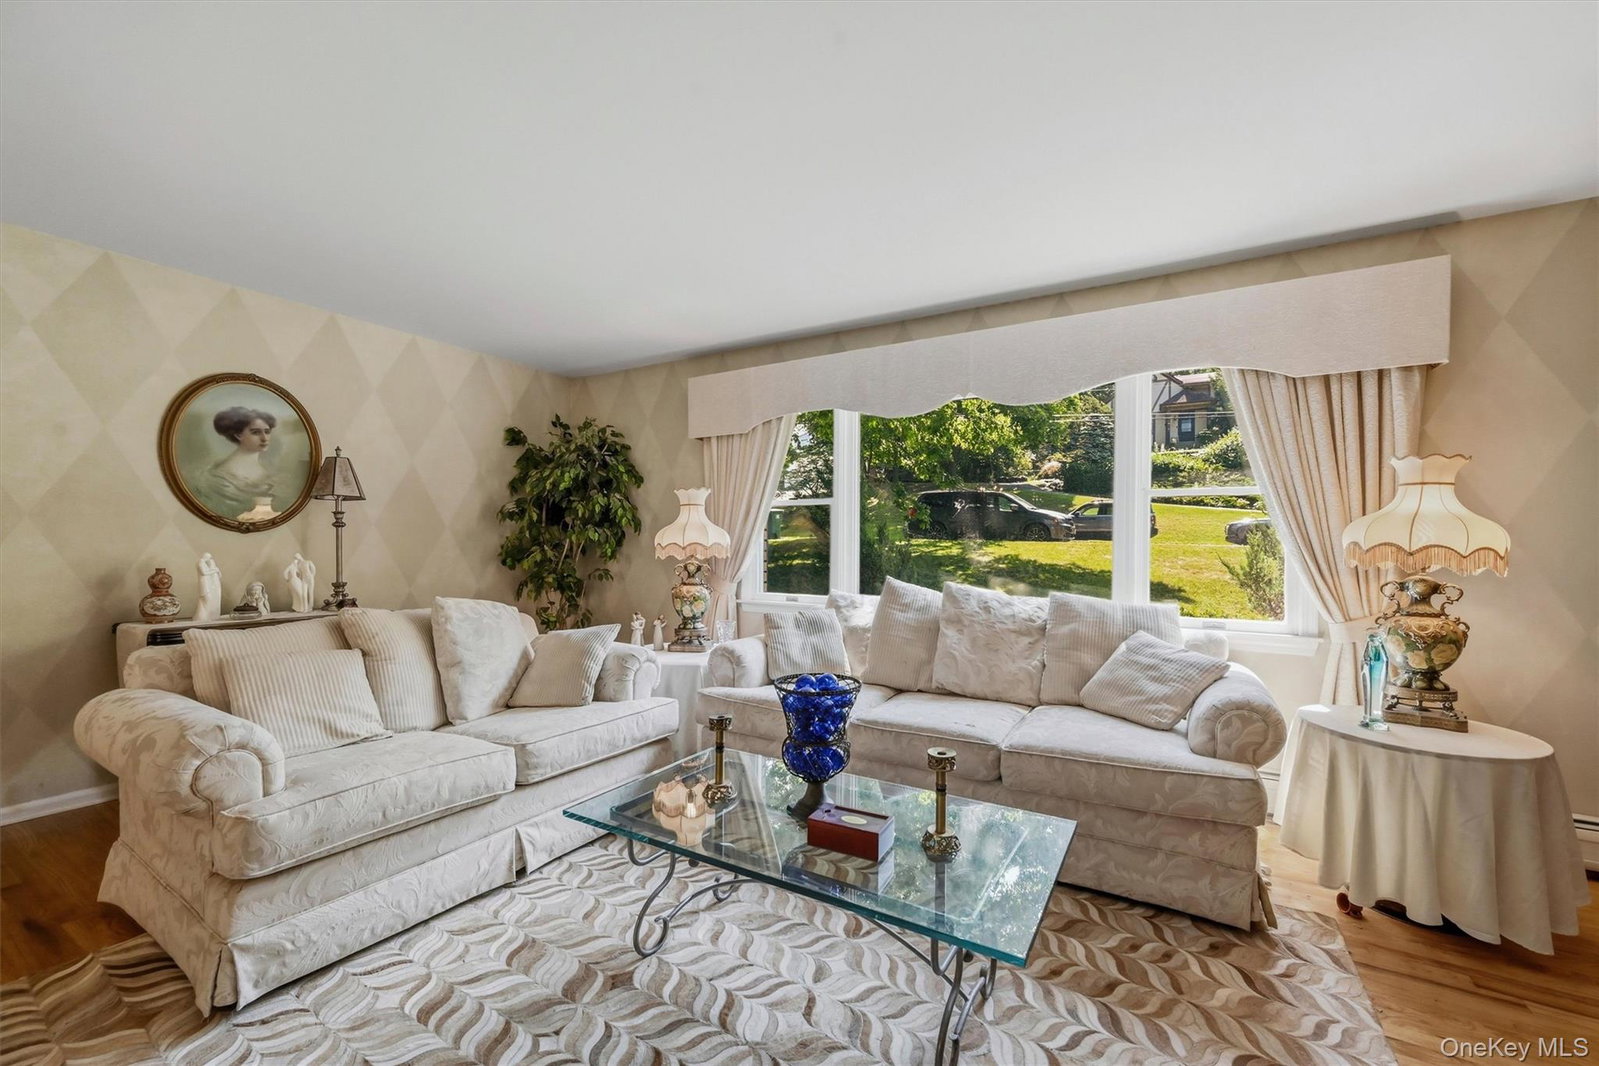
Welcome to this spacious four-bedroom, two-and-a-half-bath Colonial offering 2,292 square feet of living space in the Goshen Central School District. Set on a level 0.35-acre property, this home features a traditional layout with several gathering spaces and additional flexibility in the finished basement. The main level includes a bright front sitting room with hardwood floors and a large window, a formal dining room, and a tiled eat-in kitchen with ample cabinetry and counter space. The fireplace living room features recessed lighting and new carpeting that continues into the adjoining sunroom, where windows, exposed ceiling beams, a skylight, and sliding glass doors create an inviting space overlooking the backyard. A half bathroom and dedicated laundry room complete the first floor. Upstairs are four bedrooms and two full bathrooms, including a primary bedroom with a private bathroom featuring a tiled walk-in shower, glass barn-style door, and updated vanity. The additional upstairs bathroom was renovated in recent years. The finished basement offers a large recreation room with recessed lighting, multiple storage areas, a utility room, and access to a covered patio. Additional features include a rear deck, new hot water heater, central air, and an attached two-car garage. Conveniently located near the Village of Goshen, schools, shopping, dining, parks, and major roadways.
Additional Information
- Bedrooms
- 4
- Bathrooms
- 3
- Full Baths
- 2
- Half Baths
- 1
- Square Footage
- 2,292
- Acres
- 0.35
- Parking
- Driveway
- Basement
- Full, Partially Finished, Walk-Out Access
- Laundry
- In Kitchen, Laundry Room
- Heating
- Baseboard, Natural Gas
- Cooling
- Central Air
- Water
- Public
- Sewer
- Public Sewer
Mortgage Calculator
Listing courtesy of Listing Agent: Elizabeth Marsh (elizabethmarsh@kw.com) from Listing Office: Keller Williams Realty.
Listings courtesy of OneKey® MLS as distributed by MLS GRID. Based on information submitted to the MLS GRID as of . All data is obtained from various sources and may not have been verified by broker or MLS GRID. Supplied Open House Information is subject to change without notice. All information should be independently reviewed and verified for accuracy. Properties may or may not be listed by the office/agent presenting the information.