15 James Avenue, East Norwich, NY 11732
- $998,000
- 4
- BD
- 2
- BA
- 2,094
- SqFt




- List Price
- $998,000
- Days on Market
- 7
- MLS#
- 1034712
- Status
- COMING SOON
- Property Type
- Single Family Residence
- Style
- Exp Ranch
- Year Built
- 1954
- Property Tax
- $13,148
- School District
- Oyster Bay-East Norwich
- High School
- Oyster Bay High School
- Jr. High
- Oyster Bay High School
- Elementary School
- Theodore Roosevelt School
Property Description
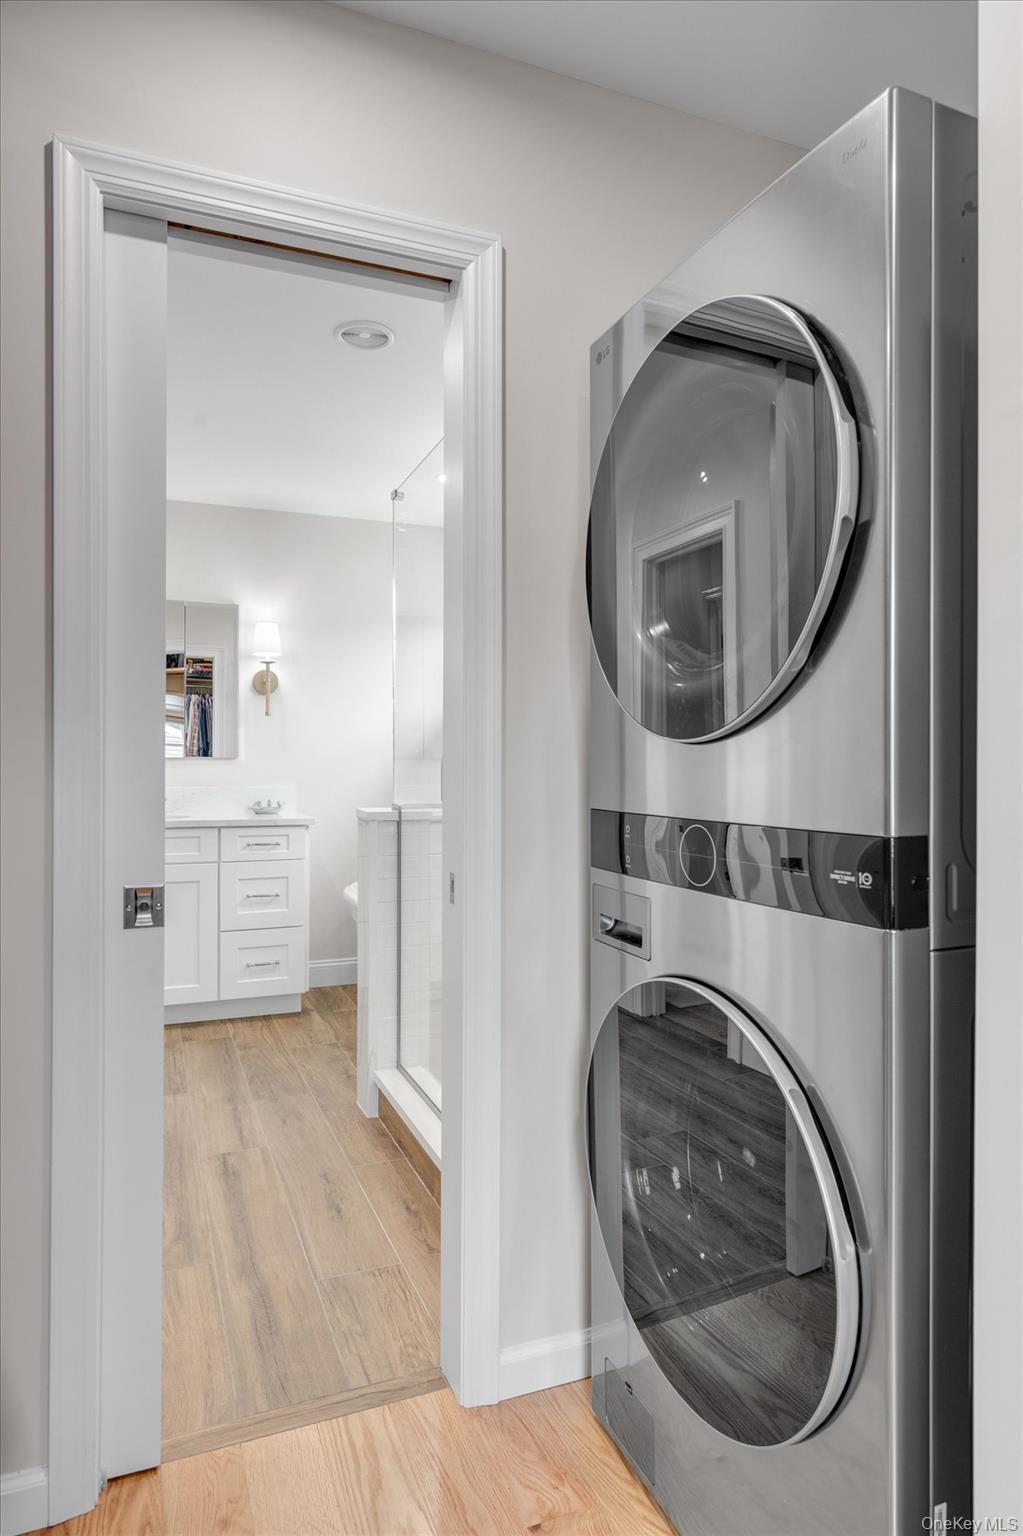
Welcome to this beautifully updated and impeccably maintained home, where timeless craftsmanship meets modern comfort. From the moment you arrive, you’ll appreciate the exceptional curb appeal, manicured landscaping, and inviting front entry. Inside, soaring ceilings and abundant natural light create a warm, open atmosphere. The dramatic two-story living room is anchored by a stunning floor-to-ceiling stone gas fireplace, custom built-ins, and elegant millwork, seamlessly flowing into the dining area and expansive chef’s kitchen. Complete with granite countertops, stainless steel appliances, rich wood cabinetry, and a large center island, the kitchen is perfectly designed for everyday living and effortless entertaining. The luxurious primary suite is a true sanctuary, featuring a beautifully renovated spa-inspired bath with heated floors, an oversized walk-in shower, soaking tub, dual vanity, and a custom walk-in closet with the convenience of second-floor laundry. Three additional spacious bedrooms, a renovated first-floor full bath, and an open loft provide flexible space for family, guests, or a home office. The finished lower level offers even more living space, including a large recreation room, fitness area, and a cedar closet for additional storage. Step outside to your own private backyard retreat featuring a beautifully designed paver patio, fenced yard, and inviting outdoor living space—perfect for summer barbecues, morning coffee, or relaxing evenings under the shade sail. Thoughtful updates throughout include: New roof New central air conditioning Whole-house generator Renovated primary spa bath with heated floors Custom primary closet with second-floor laundry Renovated first-floor full bath Gas fireplace Pull-down attic access Cedar closet in the basement Fully fenced backyard Every detail has been thoughtfully maintained and tastefully updated, making this truly move-in ready. A rare opportunity to own a home that perfectly blends classic charm, modern amenities, and exceptional indoor-outdoor living.
Additional Information
- Bedrooms
- 4
- Bathrooms
- 2
- Full Baths
- 2
- Square Footage
- 2,094
- Acres
- 0.14
- Parking
- Driveway, Garage
- Basement
- Full, Partially Finished
- Heating
- Natural Gas, Radiant Floor
- Cooling
- Central Air
- Water
- Public
- Sewer
- Septic Tank
Mortgage Calculator
Listing courtesy of Listing Agent: Joanne Hantzopoulos (joanne.hantzopoulos@elliman.com) from Listing Office: Douglas Elliman Real Estate.
Listings courtesy of OneKey® MLS as distributed by MLS GRID. Based on information submitted to the MLS GRID as of . All data is obtained from various sources and may not have been verified by broker or MLS GRID. Supplied Open House Information is subject to change without notice. All information should be independently reviewed and verified for accuracy. Properties may or may not be listed by the office/agent presenting the information.