54 Sullivan Drive, Jericho, NY 11753
- $1,650,000
- 4
- BD
- 3
- BA
- 2,192
- SqFt






- List Price
- $1,650,000
- Days on Market
- 1
- MLS#
- 1036270
- Status
- ACTIVE
- Property Type
- Single Family Residence
- Style
- Split Level
- Year Built
- 1960
- Property Tax
- $26,133
- School District
- Jericho
- High School
- Jericho Senior High School
- Jr. High
- Jericho Middle School
- Elementary School
- Cantiague Elementary School
Property Description
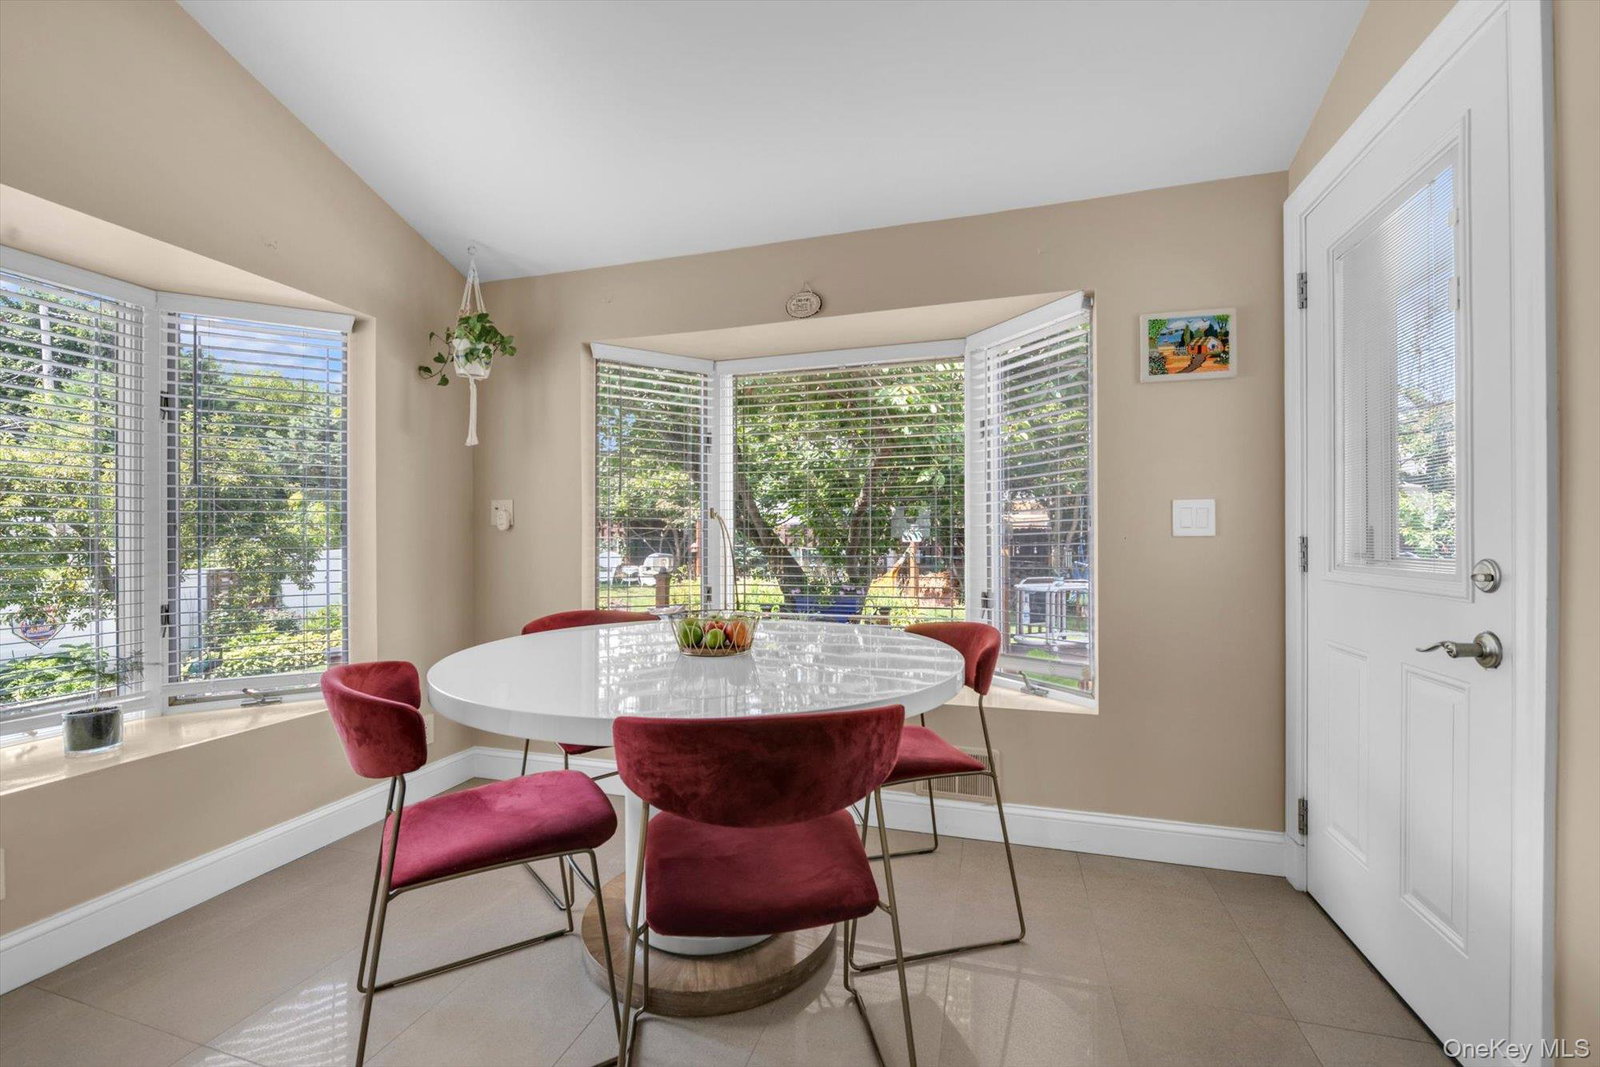
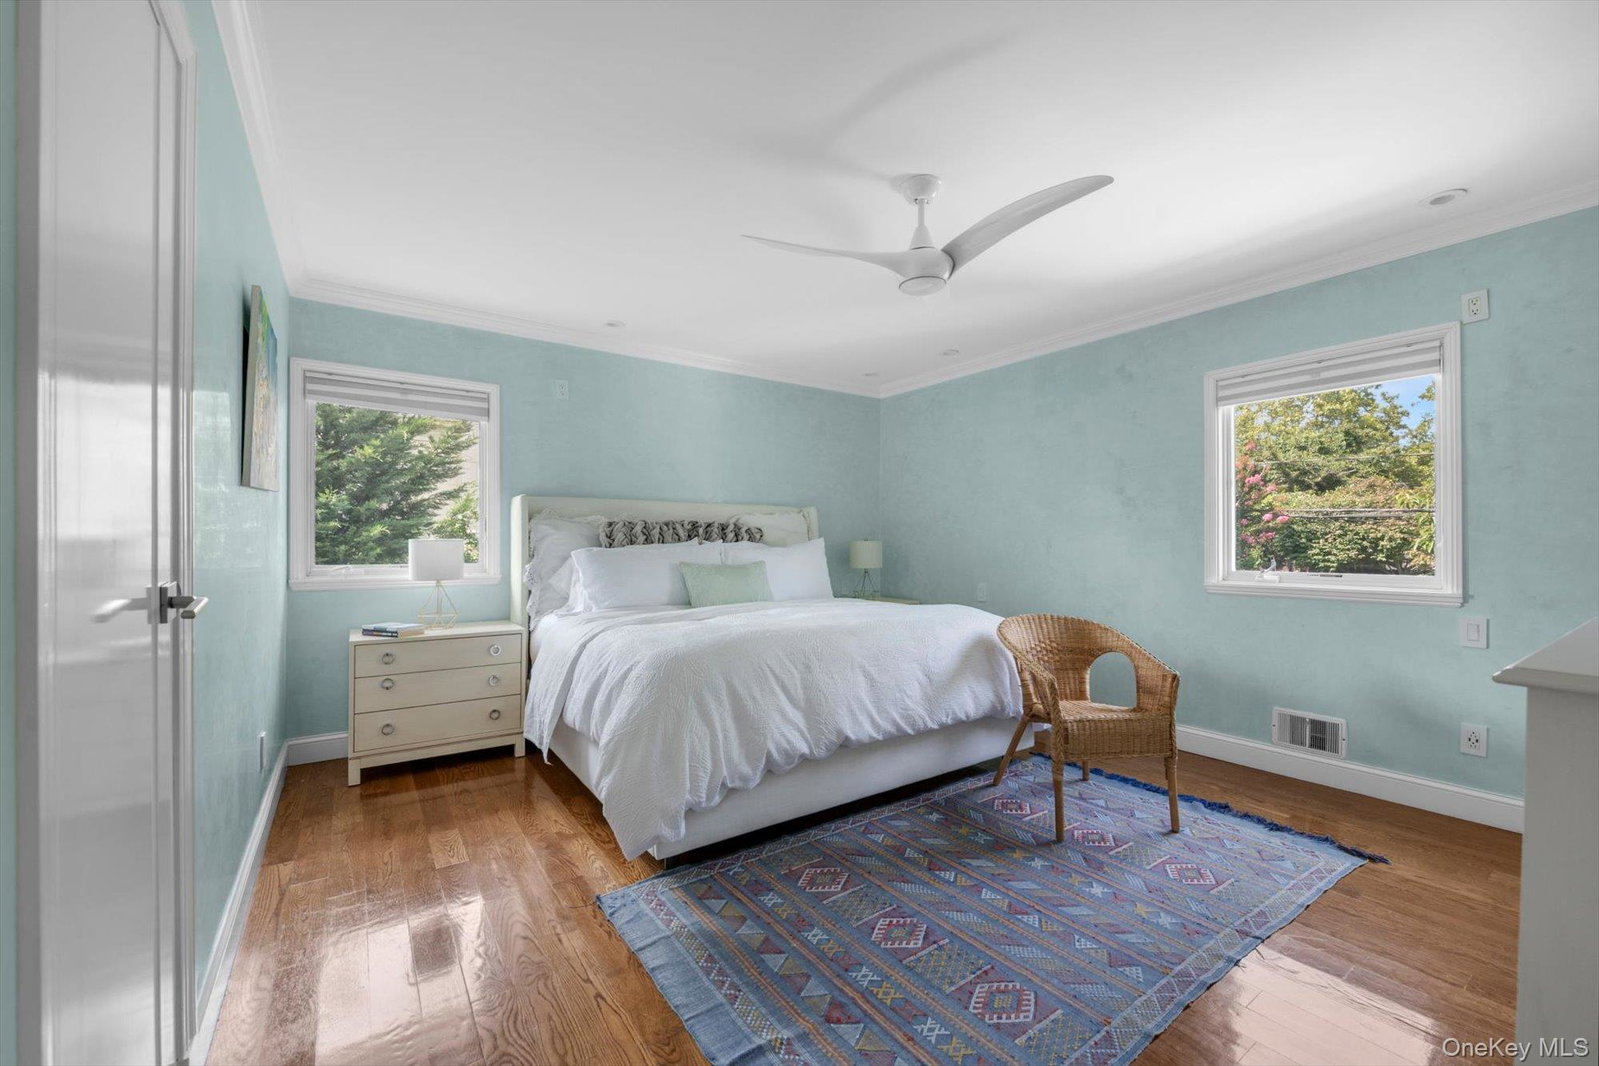
Welcome to this beautifully renovated and spacious 4-bedroom, 3-bath split-level stucco home ideally situated mid-block in desirable West Birchwood of Jericho. Thoughtfully updated primarily since 2019, this move-in-ready residence features, a new roof, mostly all new windows, updated plumbing and 200-amp electric, new hardwood floors throughout, and beautifully renovated baths with radiant-heated floors and smart shower systems. The ground level offers a bedroom and new full bath, providing wonderful flexibility for guests, extended family or a private home office. Additional highlights include oak kitchen cabinetry, radiant heated floors, instant filtered water, CAT 6 wiring, indoor/outdoor sound, updated utilities and a smart 2-car garage with new epoxy flooring. Outside, the beautifully landscaped property feels like a private retreat, with multiple areas for dining, entertaining and relaxation, including an oversized deck, firepit seating, hammocks, intimate conversation areas and a jacuzzi. A special home offering comfort, technology, privacy and an exceptional indoor-outdoor lifestyle.
Additional Information
- Bedrooms
- 4
- Bathrooms
- 3
- Full Baths
- 2
- Half Baths
- 1
- Square Footage
- 2,192
- Acres
- 0.23
- Parking
- Attached, Driveway, Garage, Garage Door Opener, On Street
- Basement
- Partial
- Laundry
- In Basement, Laundry Room
- Heating
- Natural Gas, Radiant, Radiant Floor
- Cooling
- Central Air
- Water
- Public
- Sewer
- Public Sewer
Mortgage Calculator
Listing courtesy of Listing Agent: Marie T. Salerno (marie.salerno@elliman.com) from Listing Office: Douglas Elliman Real Estate.
Listings courtesy of OneKey® MLS as distributed by MLS GRID. Based on information submitted to the MLS GRID as of . All data is obtained from various sources and may not have been verified by broker or MLS GRID. Supplied Open House Information is subject to change without notice. All information should be independently reviewed and verified for accuracy. Properties may or may not be listed by the office/agent presenting the information.