280 S Bayview Avenue, Amityville, NY 11701
- $899,999
- 6
- BD
- 3
- BA




- List Price
- $899,999
- Days on Market
- 1
- MLS#
- 1039096
- Status
- ACTIVE
- Property Type
- Duplex
- Year Built
- 1957
- Property Tax
- $18,914
- School District
- Amityville
- High School
- Amityville Memorial High School
- Jr. High
- Edmund W Miles Middle School
- Elementary School
- Park Avenue School - Suffolk
Property Description
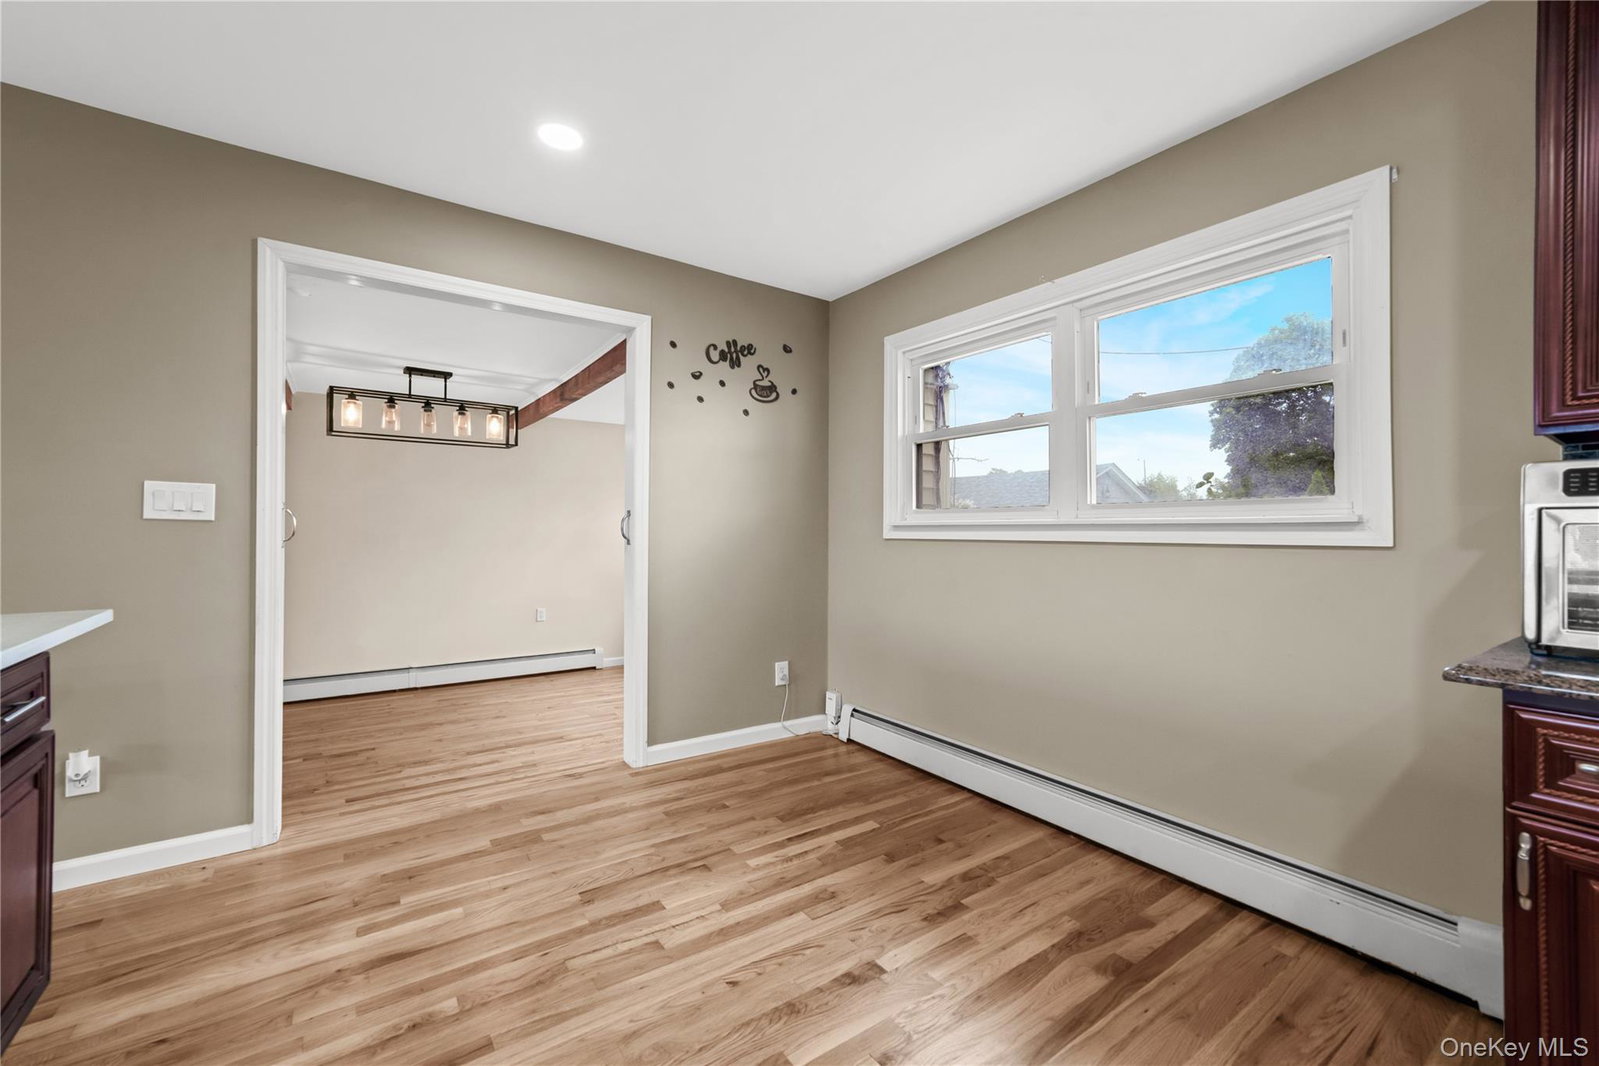
Waterfront Opportunity Minutes from the Beach! Welcome to 280 S Bayview Ave, a unique corner property featuring three legal apartments and a private dock accommodating two boats. The rear of the property directly faces the canal, providing convenient water access and an ideal setting for boating enthusiasts. Enjoy being just three minutes from the beach while having the flexibility of multiple living spaces and income potential. The recently completely renovated main-level apartment offers three bedrooms and one full bath, laundry with new washer and dryer, a separate dining room, and a spacious open-concept kitchen and living area. The kitchen features a center island, creating a welcoming space for everyday living and entertaining. Upstairs are two immaculate apartments: one with two bedrooms and one full bath, and the other with one bedroom and one full bath. All three apartments are legal, providing an excellent opportunity for an owner occupant, extended family, or investor. A rare combination of waterfront access, a two-boat dock, three legal apartments, a corner property, and close proximity to the beach makes this Amityville property a must-see!
Additional Information
- Bedrooms
- 6
- Bathrooms
- 3
- Full Baths
- 3
- Acres
- 0.37
- Parking
- Driveway
- Basement
- Crawl Space
- Laundry
- Laundry Room
- Heating
- Hot Air, Natural Gas
- Cooling
- Multi Units
- Water
- Public
- Sewer
- Public Sewer
Mortgage Calculator
Listing courtesy of Listing Agent: Pamela Pegus (pamela.pegus@gmail.com) from Listing Office: Our Community Realty Ltd.
Listings courtesy of OneKey® MLS as distributed by MLS GRID. Based on information submitted to the MLS GRID as of . All data is obtained from various sources and may not have been verified by broker or MLS GRID. Supplied Open House Information is subject to change without notice. All information should be independently reviewed and verified for accuracy. Properties may or may not be listed by the office/agent presenting the information.