171 S Kensington Avenue, Rockville Centre, NY 11570
- $975,000
- 4
- BD
- 4
- BA
- 2,987
- SqFt




- List Price
- $975,000
- Days on Market
- 0
- MLS#
- 1040833
- Status
- ACTIVE
- Property Type
- Single Family Residence
- Style
- Ranch
- Year Built
- 1950
- Property Tax
- $23,180
- Neighborhood
- Rockville Centre
- School District
- Oceanside
- High School
- School 7-Oceanside Senior Hs
- Jr. High
- School 9M-Oceanside Middle School
- Elementary School
- School 5
Property Description
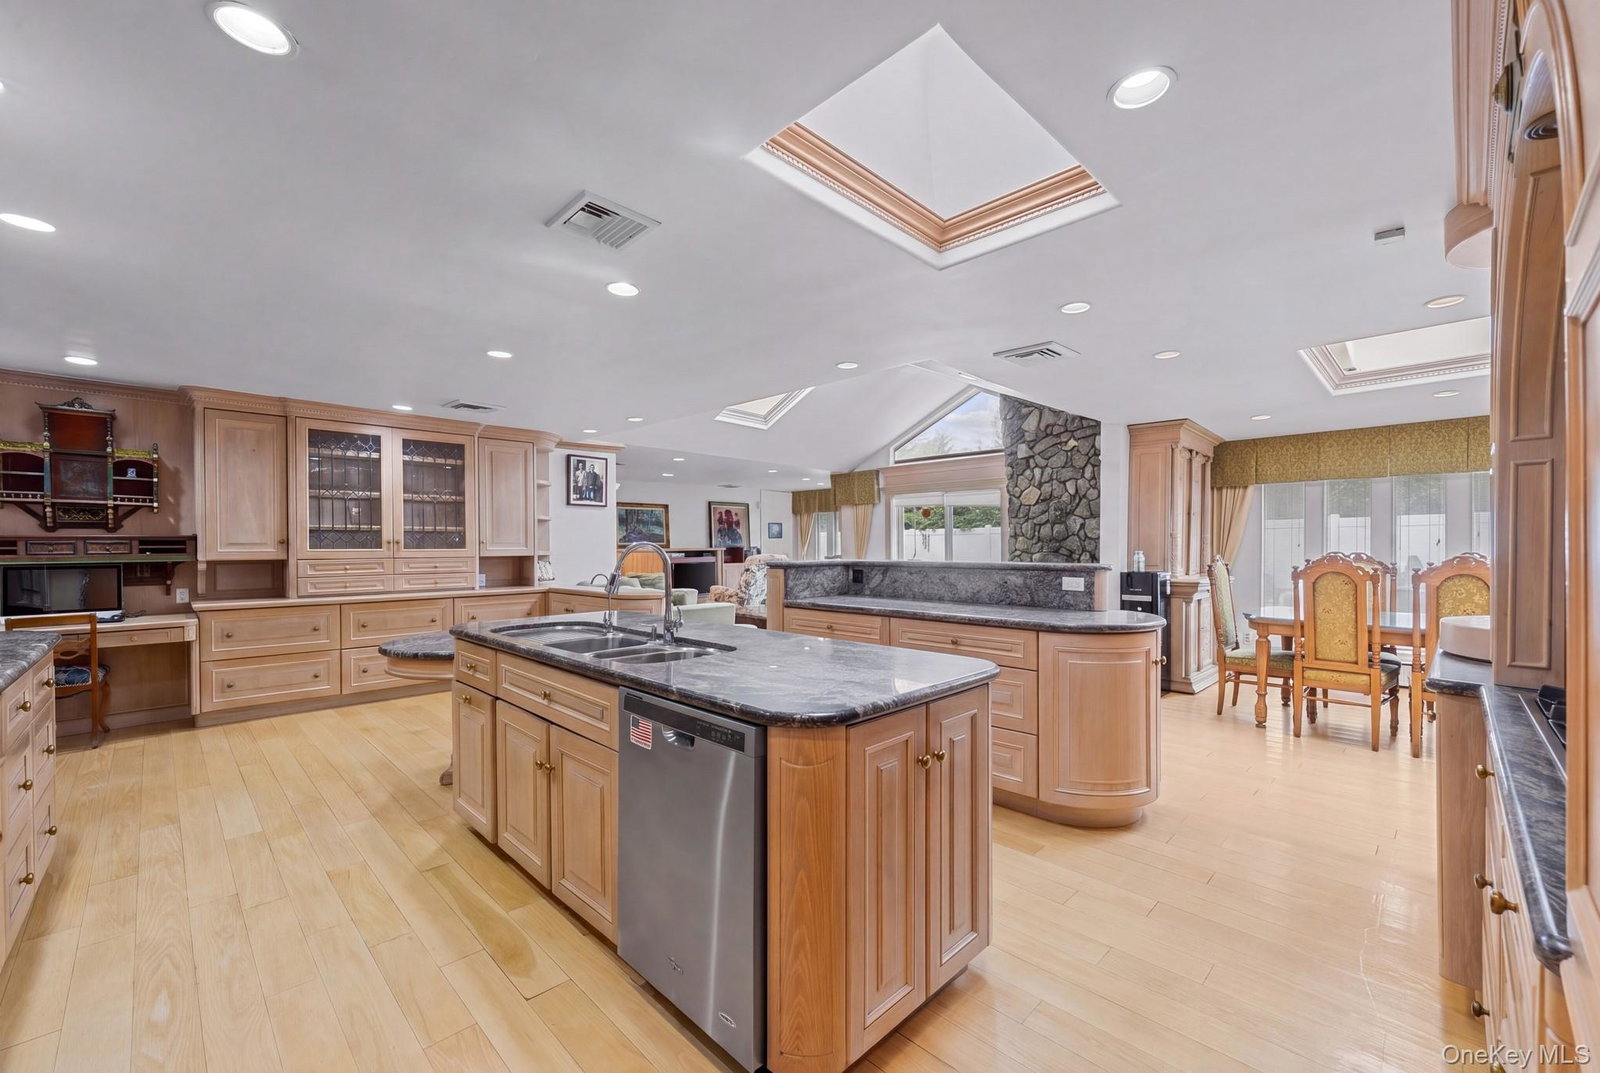
Welcome to this spacious ranch offering the ease and convenience of stair-free, main-floor living in the Village of Rockville Centre zoned to Oceanside's School District. The large formal living room provides an inviting retreat, while the open-concept kitchen features granite countertops, stainless steel appliances, and a seamless flow into the main living spaces. The generous dining area comfortably accommodates a 12-chair table, while the adjacent den offers space for relaxing and unwinding. A true standout is the grand mahogany-paneled office, complete with custom cabinetry, offering an elegant and distinguished space for work or study. The inviting primary suite features a full bath and custom built-in closets. Three additional bedrooms and 2.5 additional bathrooms provide exceptional space and flexibility for guests. Set on a generous lot, the property offers abundant patio and garden space for outdoor entertaining and everyday enjoyment. A large driveway and two-car garage provide ample parking and storage. Additional features include gas heat, central air conditioning, in-ground sprinklers, laundry, utilities and a crawl space (no basement).
Additional Information
- Bedrooms
- 4
- Bathrooms
- 4
- Full Baths
- 3
- Half Baths
- 1
- Square Footage
- 2,987
- Acres
- 0.22
- Parking
- Driveway, Garage, Garage Door Opener
- Basement
- Crawl Space
- Heating
- Hot Water
- Cooling
- Central Air
- Water
- Public
- Sewer
- Public Sewer
Mortgage Calculator
Listing courtesy of Listing Agent: Melissa G. Vetter PSA (mvetter@signaturepremier.com) from Listing Office: Signature Premier Properties.
Listings courtesy of OneKey® MLS as distributed by MLS GRID. Based on information submitted to the MLS GRID as of . All data is obtained from various sources and may not have been verified by broker or MLS GRID. Supplied Open House Information is subject to change without notice. All information should be independently reviewed and verified for accuracy. Properties may or may not be listed by the office/agent presenting the information.