3 Sherwood Drive, Shoreham, NY 11786
- $1,225,000
- 5
- BD
- 4
- BA
- 4,033
- SqFt






- List Price
- $1,225,000
- Days on Market
- 5
- MLS#
- 1041252
- Status
- COMING SOON
- Property Type
- Single Family Residence
- Style
- Post Modern
- Year Built
- 2005
- Property Tax
- $2,151,039
- Subdivision
- The Greens@Shoreham
- School District
- Shoreham-Wading River
- High School
- Shoreham-Wading River High School
- Jr. High
- Albert G Prodell Middle School
- Elementary School
- Miller Avenue School
Property Description
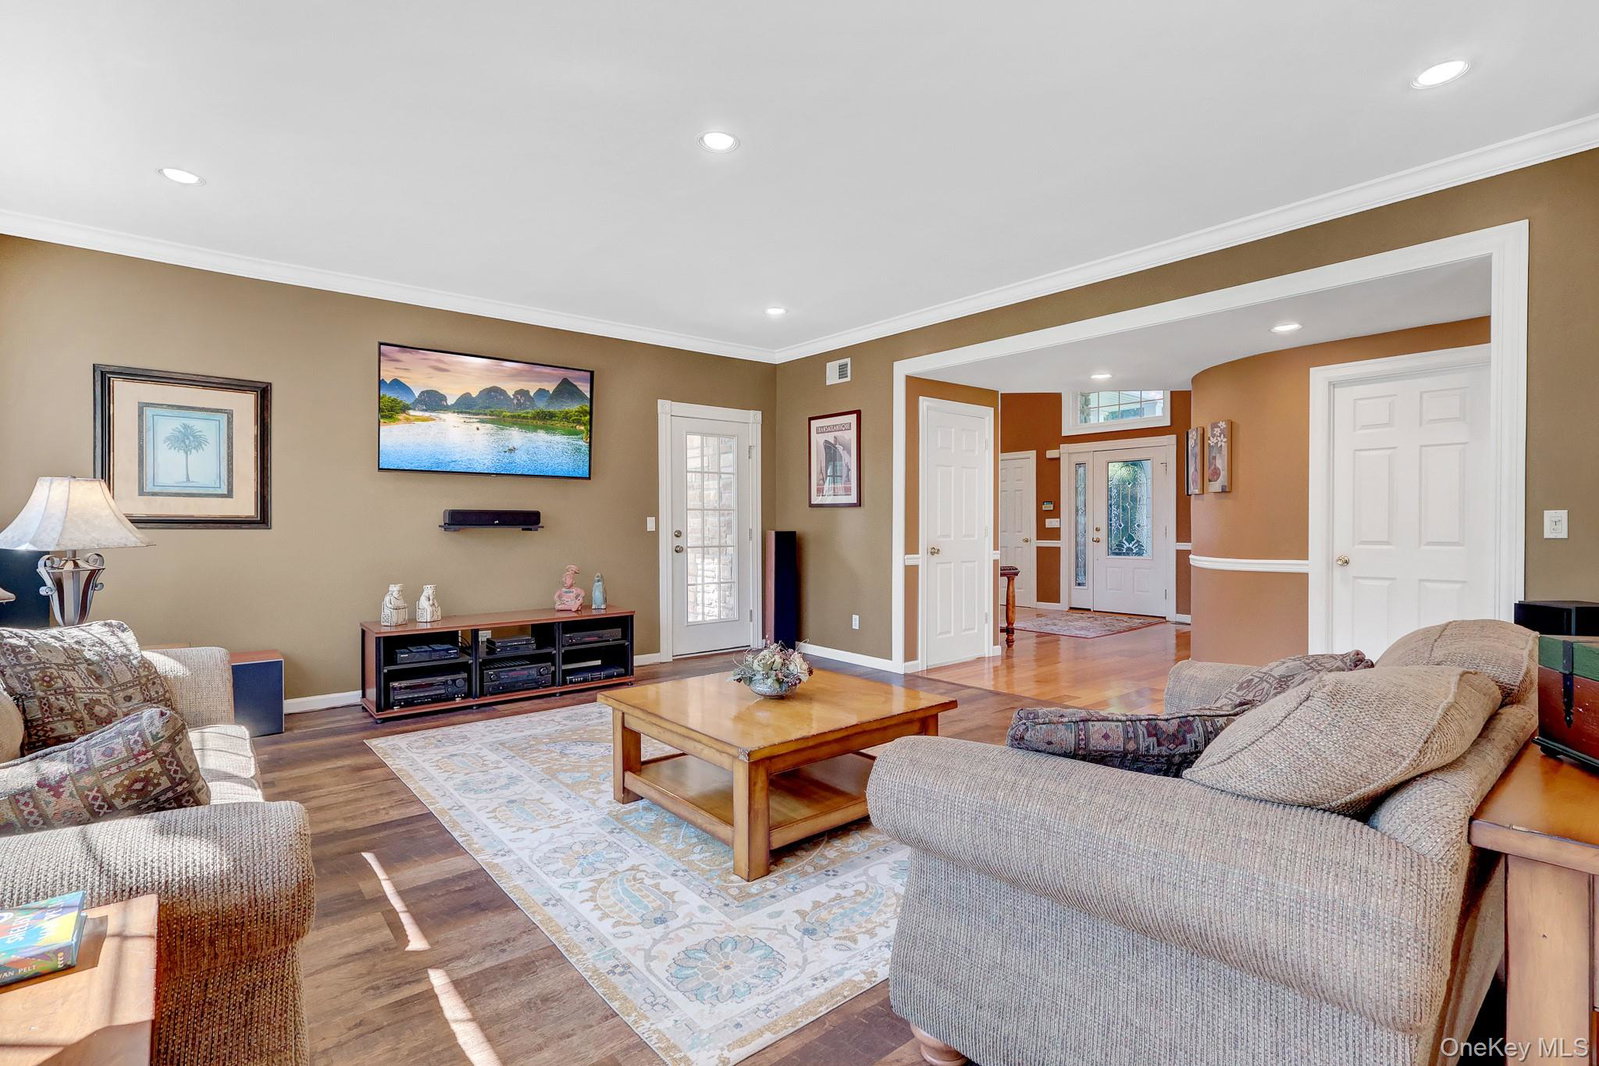
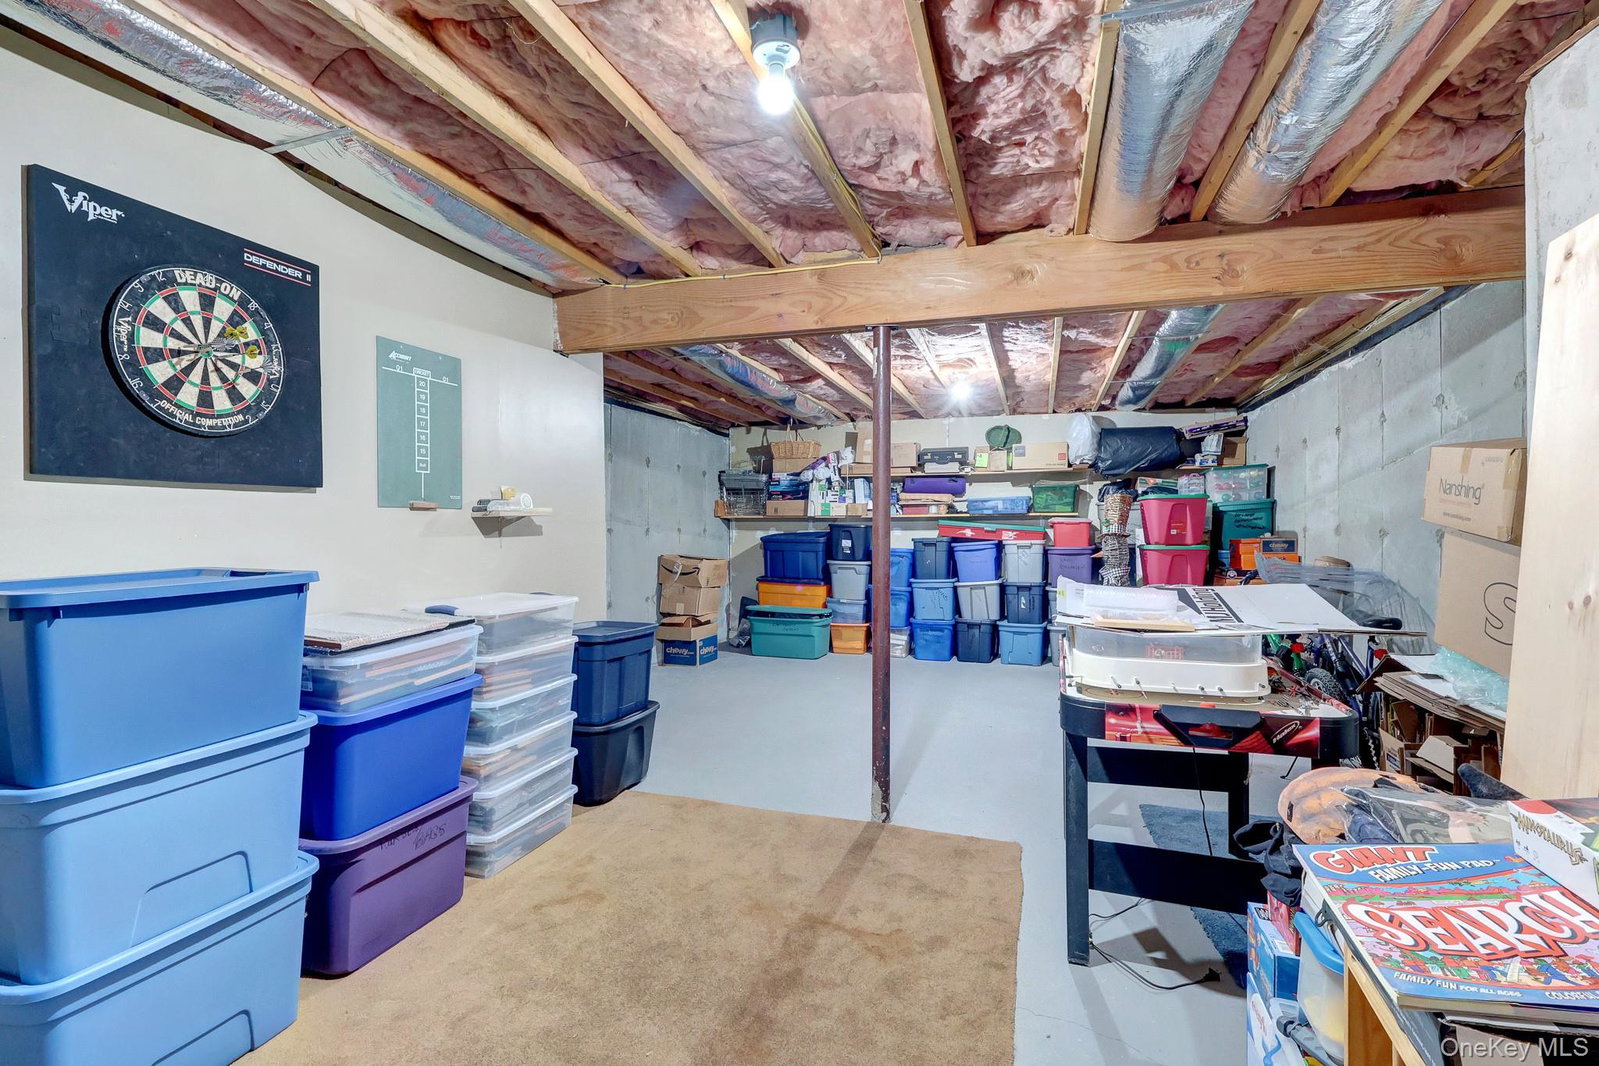
Welcome to 3 Sherwood Drive at The Greens at Shoreham! This spacious postmodern-style home features a stone exterior, generous room sizes, flexible living spaces, and a versatile floor plan designed to accommodate a variety of lifestyle needs. The main level offers a welcoming living room, den, formal dining room, eat-in kitchen with center island, half bath, convenient laundry room and a separate 2 car garage. A legal accessory apartment provides additional flexibility with its own kitchen, bedroom, living room, full bath, 1 car garage, and private outdoor courtyard, along with both private and shared access to the main residence—ideal for guests, extended household needs, or additional living space. The second floor is accessible by two staircases and features a spacious primary suite with transom windows, full bath, and walk-in closet. Three additional bedrooms, two full baths, and an oversized hallway and landing area provide ample space for family and guests. A fully fenced backyard creates a private setting for outdoor enjoyment features a paver patio with built-in outdoor fireplace, perfect for entertaining or relaxing. An additional courtyard is conveniently located off the den, offering another inviting outdoor space. Plenty of room for an in-ground pool. The full basement includes multiple finished rooms offering flexibility for recreation, hobbies, home office, or other uses, along with abundant storage. With its spacious layout, multiple living areas, accessory apartment, finished basement, and private outdoor spaces, 3 Sherwood Drive offers exceptional versatility and room to accommodate a variety of needs.
Additional Information
- Bedrooms
- 5
- Bathrooms
- 4
- Full Baths
- 3
- Half Baths
- 1
- Square Footage
- 4,033
- Acres
- 0.74
- Parking
- Attached, Driveway, Garage, Garage Door Opener, Off Street
- Basement
- Finished, Full, Storage Space, Unfinished
- Laundry
- Laundry Room
- Heating
- Hot Water, Natural Gas
- Cooling
- Central Air
- Water
- Public
- Sewer
- Cesspool
Mortgage Calculator
Listing courtesy of Listing Agent: Lisa A. Jaeger (lisa.jaeger@elliman.com) from Listing Office: Douglas Elliman Real Estate.
Listings courtesy of OneKey® MLS as distributed by MLS GRID. Based on information submitted to the MLS GRID as of . All data is obtained from various sources and may not have been verified by broker or MLS GRID. Supplied Open House Information is subject to change without notice. All information should be independently reviewed and verified for accuracy. Properties may or may not be listed by the office/agent presenting the information.