3014 Eastview Lane Unit #110, Carmel, NY 10512
- $799,000
- 2
- BD
- 3
- BA
- 2,466
- SqFt




- List Price
- $799,000
- Price Change
- ▼ $3,000 1782505284
- Days on Market
- 156
- MLS#
- 959114
- Status
- PENDING
- Property Type
- Condominium
- Year Built
- 2026
- Property Tax
- $10,906
- Monthly Maintenance
- $400
- Subdivision
- Overlook By Toll Brothers - Carriages
- Neighborhood
- Carmel
- School District
- Brewster
- High School
- Brewster High School
- Jr. High
- Henry H Wells Middle School
- Elementary School
- John F. Kennedy
Property Description
Stop searching for your dream home, here it is. Still time to personalize interior finishes at our luxurious design studio. Fall 2026 move-in. The Hawthorne home design offers a thoughtful layout that balances comfort and functionality. The main level features an L-shaped kitchen that flows seamlessly into the great room, perfect for entertaining. A versatile flex room on this level provides additional living space. The primary suite, conveniently located on the main floor, boasts dual walk-in closets and a luxurious bathroom with dual sinks and a private water closet. Upstairs, a loft area offers a cozy retreat, while the everyday entry ensures easy access from the garage. Two-story great room creates an open, airy atmosphere. Main-floor primary suite features dual walk-in closets and a spa-like bathroom Versatile flex room and upstairs loft provide adaptable living spaces Schedule an appointment today to learn more about this stunning home!
Additional Information
- Bedrooms
- 2
- Bathrooms
- 3
- Full Baths
- 2
- Half Baths
- 1
- Square Footage
- 2,466
- Parking
- Attached, Driveway, Garage
- Basement
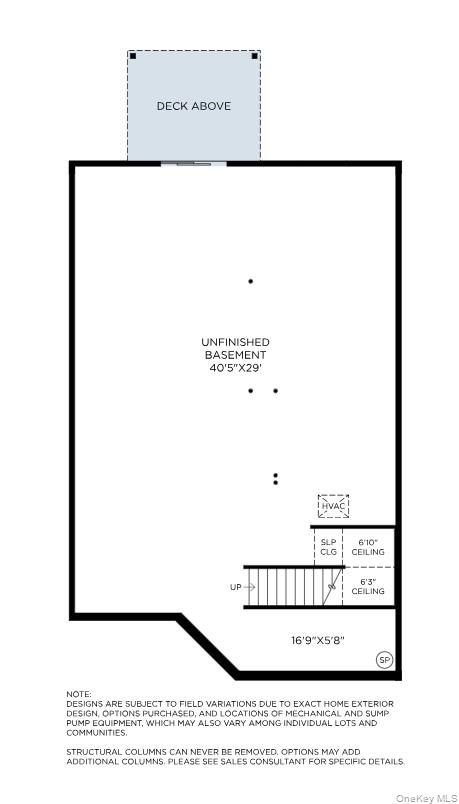
- Full, Unfinished, Walk-Out Access
- Pets
- No Restrictions
- Heating
- Electric, Heat Pump
- Cooling
- Central Air, Electric
- Water
- Public
- Sewer
- Public Sewer
- 55+ Community
- Yes
- Amenities
- Clubhouse, Elevator(s), Fitness Center, Landscaping, Maintenance Grounds, Pool, Recreation Facilities, Snow Removal, Tennis Court(s), Trash
Mortgage Calculator
Listing courtesy of Listing Agent: Thomas J. Jacovino (tjacovino@tollbrothers.com) from Listing Office: Toll Brothers Real Estate Inc..
Listings courtesy of OneKey® MLS as distributed by MLS GRID. Based on information submitted to the MLS GRID as of . All data is obtained from various sources and may not have been verified by broker or MLS GRID. Supplied Open House Information is subject to change without notice. All information should be independently reviewed and verified for accuracy. Properties may or may not be listed by the office/agent presenting the information.