5 Broadlea Road, Goshen, NY 10924
- $925,000
- 4
- BD
- 3
- BA
- 2,800
- SqFt




- List Price
- $925,000
- Days on Market
- 69
- MLS#
- 999292
- Status
- ACTIVE
- Property Type
- Single Family Residence
- Style
- Colonial
- Year Built
- 2026
- Property Tax
- $16,000
- Neighborhood
- Goshen
- School District
- Goshen
- High School
- Goshen Central High School
- Jr. High
- C J Hooker Middle School
- Elementary School
- Scotchtown Avenue
Property Description
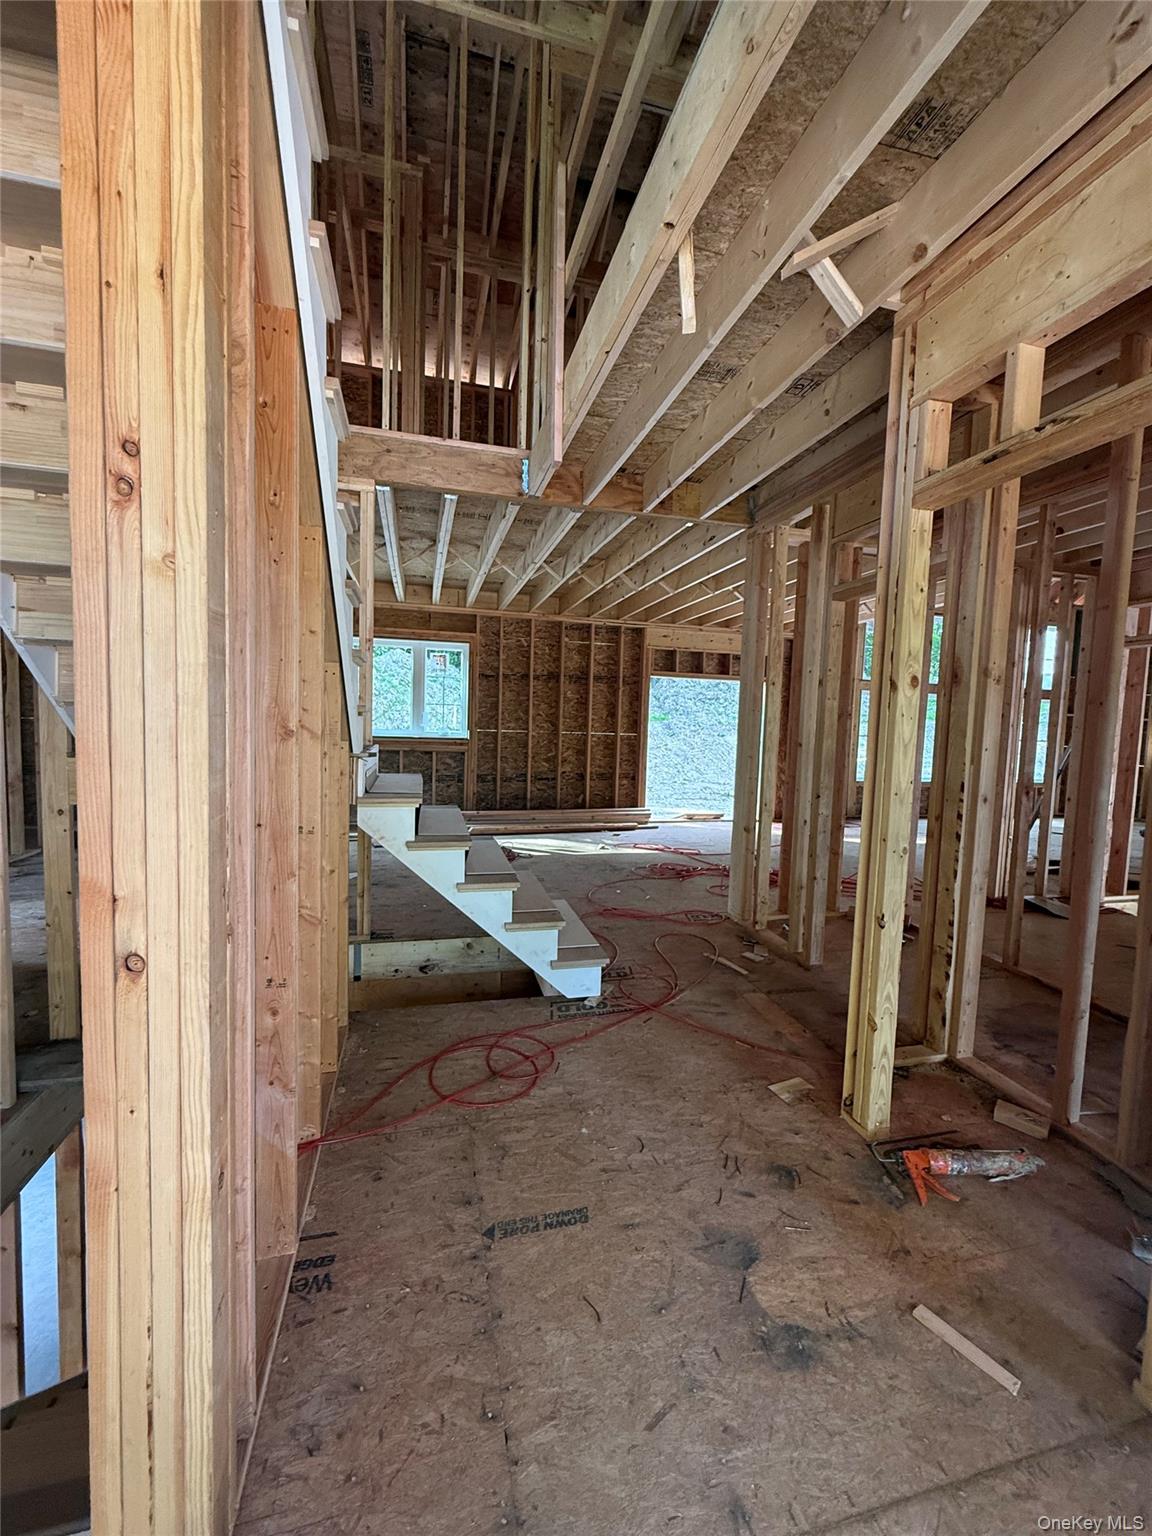
Experience refined modern farmhouse living in this exceptional new construction home featuring luxury finishes and quality craftsmanship throughout. Thoughtfully designed with an open-concept floor plan, this home will offer a stunning chef’s kitchen with granite countertops, premium cabinetry, and an oversized island flowing seamlessly into spacious living and dining areas. Features include wide plank hardwood flooring, custom millwork, designer fixtures, and a luxurious primary suite with a spa-inspired bath and walk-in closet. Set on a beautiful homesite in a desirable location close to shopping, dining, and commuter routes. Appliances and light fixtures are not included.
Additional Information
- Bedrooms
- 4
- Bathrooms
- 3
- Full Baths
- 2
- Half Baths
- 1
- Square Footage
- 2,800
- Acres
- 2.27
- Parking
- Garage
- Basement
- Unfinished
- Laundry
- Laundry Room
- Heating
- Electric, Forced Air
- Cooling
- Central Air, Electric, Zoned
- Water
- Well
- Sewer
- Septic Tank
Mortgage Calculator
Listing courtesy of Listing Agent: Victoria Fini (VictoriaFini@CurasiRealty.com) from Listing Office: Curasi Realty, Inc..
Listings courtesy of OneKey® MLS as distributed by MLS GRID. Based on information submitted to the MLS GRID as of . All data is obtained from various sources and may not have been verified by broker or MLS GRID. Supplied Open House Information is subject to change without notice. All information should be independently reviewed and verified for accuracy. Properties may or may not be listed by the office/agent presenting the information.